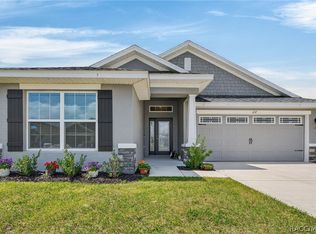
Great curb appealBreakfast barDen with tall ceilingsAbundance of upgraded cabinetsNice airy flow throughoutGleaming ceramic flooringInviting entryway
The CHATEAU - BLOW OUT SALE! Located in the " Premier Gated, Lakeside Community of Wyld Palms. This Brand-New Block Construction Home Features - 3 Bedrooms/2 Bath, and 2 Car Garage. This home boasts great curb appeal, the impressive front glass door with the glass side panel is sure to impress. The inviting entryway showcases a den with tall ceilings, gleaming ceramic flooring, with a nice airy flow throughout. The kitchen has an abundance of upgraded cabinets, with plenty of granite counter space, a breakfast bar, stainless steel appliances and a pantry closet. The kitchen overlooks the spacious living room, this is a great convenience when entertaining guests. The primary suite is your cozy, peaceful retreat for rest and relaxation. The ensuite bath has dual sinks, a glass enclosed tile walk- in shower, and a large walk - in closet. There are two additional guest bedrooms and a guest bathroom with vanity and a deep soaking tub/shower combo. The indoor laundry room is conveniently located. The lanai is a great place for your morning coffee or evening cocktails while enjoying your beautiful back yard. This Community has a Grand Club House, Pool, Gym, Grilling Area, and Community Room. This Community has Low Hoa Fees! Located just minutes from the Historic Downtown Inverness, Near the Rails to Trails, Parks, Boating, Restaurant's, Shopping, Entertainment, Medical Facilities and Much More! 1 Hour to Tampa & Orlando. NOTE: Builder Warranty! This Home Qualifies for Closing Cost Assistance when Buyer Closes with Seller Approved Lender and signs a Contract by 5pm on 07/12/2026. The Reduced Price is a Promotion Price Effective Until 5pm on 07/12/2026. Brand New Concrete Block Home, Ready Now. Located on Lot:15 Note: The front room could be utilized as a dining room, den or office. This house has been virtually staged. Stop by the sales center, prior to touring the homes and townhouses, the properties are secured. The sales staff will assist you.
87 days
|
155
|
9
|
Zillow last checked:
Listing updated:
Listed by:
Jane Otis401-346-2303,
Adams Homes Inc.
Source: Realtors Association of Citrus County,MLS#: 843384Originating MLS: Realtors Association of Citrus County
Loading...
Facts & features
Interior
Bedrooms & bathrooms
Bedrooms: 3
Bathrooms: 2
Full bathrooms: 2
Heating
Heat Pump
Cooling
Central Air, Electric
Appliances
Included: Dishwasher, Electric Oven, Electric Range, Disposal, Microwave
Laundry: Laundry - Living Area
Features
Attic, Breakfast Bar, Dual Sinks, High Ceilings, Laminate Counters, Main Level Primary, Primary Suite, Open Floorplan, Pantry, Pull Down Attic Stairs, Split Bedrooms, Shower Only, Separate Shower, Updated Kitchen, Vaulted Ceiling(s), Walk-In Closet(s), Wood Cabinets
Explore the cost of this home by adjusting the details. Changes won't be saved.
Principal & interest
$1,547
Mortgage insurance
$0
Property taxes
$170
Home insurance
$105
HOA fees
$0
Utilities
Not included
All calculations are estimates and provided by Zillow, Inc. for informational purposes only. Actual amounts may vary.
HOA fees may include property taxes on listings classified as Co-Ops. Contact the listing agent and/or owner for fee details.
Mortgage interest rates are dependent on a number of factors, including credit score, down payment, and repayment length. Interest rate data provided by Zillow Group Marketplace, Inc. as of 1/1/1970 from various mortgage lenders with which we have lead or other similar arrangements; the Estimated Payment is an average of those rates.
See how much you could borrow to make a competitive offer.
Source: Realtors Association of Citrus County. This data may not be complete. We recommend contacting the local school district to confirm school assignments for this home.