Skip main navigation
Sold for $470,000
  • $470,000

    1125 Kenton Street, Aurora, CO 80010

    4beds
    1,701sqft
    Single Family Residence
    Built in 1950
    6,447 Square Feet Lot
    $467,900 Zestimate®
    $276/sqft
    $3,161 Estimated rent

    Home value

    $467,900

    $445,000 - $491,000

    $3,161/mo

    Zestimate® history
    Loading
    Loading...

    Owner options

    List your home for rent

    $3,161/mo

    Rent Zestimate®

    Find your next renter with Zillow Rental Manager. Plus, with online applications, you can quickly screen prospective tenants – for free.

    Learn more

    $3,161/mo

    Rent Zestimate®

    Refinance and save

    $2,716/mo

    Est. payment

    Refinancing to a lower rate could help reduce your monthly payments and save thousands over the life of the loan.

    See today's rates

    $2,716/mo

    Est. payment

    Explore your selling options

    Work with a Zillow partner agent

    Leverage their expertise and Zillow's premium Showcase listings to get your home seen by more buyers.

    Get started

    List with your own agent

    Get your home in front of millions of buyers by listing it on Zillow.

    Learn how to do it

    Sell it yourself

    Take full control of how buyers see your home on Zillow by listing For Sale by Owner (FSBO).

    List your home

    What's special

    Modern styleFully fenced backyardNearby central parkCentral acBuilt-in spice rackWalk-in closetLarge closet
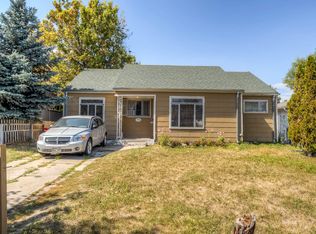
    Opportunity strikes with this affordable home offering the perfect mix of modern style and mid-century charm. Upon stepping inside you're greeted by the light and bright living room featuring hardwood flooring and bay window. The main level also includes dining area, remodeled state of the art kitchen, 3 bedrooms including the spacious primary bedroom with large walk-in closet (enough space to convert into an ensuite with walk-in closet by future owner) and an updated full hall bathroom. The remodeled kitchen features soft close cabinets, solid quartz counters, undermount sink, subway backsplash, stainless appliances including gas range, exterior vented hood range and the space is optimized for storage with built-in spice rack above range and overhead built-in lazy susan. Head downstairs to your finished basement with family room, a 4th non-conforming bedroom that is currently setup as large closet, remodeled full bathroom, convenient half bathroom and the basement is rounded out with a large utility room with storage area. Escape to your private, fully fenced backyard with covered patio, raised garden beds and detached 3 car garage. This well cared for home has newer windows, water heater replaced in 2022, central AC added in 2022, furnace cleaned/certified in October 2023. Located near Anschutz/Fitzsimmons Medical Campus' and Lowry. Convenient to 225 and I70, easy commute to DIA or Downtown Denver and enjoy nearby Central Park, Stanley Marketplace and many stores, restaurants and coffee shops.

    Zillow last checked:

    Listing updated:

    Listed by:

    Jennifer Blake 303-350-5838 jblake5280@gmail.com,

    Novella Real Estate

    Bought with:

    Janessa Porter

    Casablanca Realty Homes, LLC

    Source: REcolorado as distributed by MLS GRID,MLS#: 1510588MLS Logo

    Facts & features

    Interior

    Bedrooms & bathrooms
    • Bedrooms: 4
    • Bathrooms: 3
    • Full bathrooms: 2
    • 1/2 bathrooms: 1
    • Main level bathrooms: 1
    • Main level bedrooms: 3
    Primary bedroom
    • Description: Large Walk-In Closet
    • Level: Main
    Bedroom
    • Description: Hardwood Flooring & Ceiling Fan
    • Level: Main
    Bedroom
    • Description: Hardwood Flooring & Ceiling Fan
    • Level: Main
    Bedroom
    • Description: Non-Conforming & Currently Setup As Closet, Future Owner Could Convert Into A Conforming Bedroom With Ensuite
    • Level: Basement
    Bathroom
    • Description: Full Hall Bathroom
    • Level: Main
    Bathroom
    • Description: Updated Full Bathroom
    • Level: Basement
    Bathroom
    • Description: Convenient Powder Room
    • Level: Basement
    Dining room
    • Description: Open To Living Room & Kitchen
    • Level: Main
    Family room
    • Description: Additional Living Space
    • Level: Basement
    Kitchen
    • Description: Beautifully Remodeled With New Cabinets, Quartz Counters, Gas Range And Optimized For Storage
    • Level: Main
    Laundry
    • Description: Washer & Dryer Included
    • Level: Basement
    Living room
    • Description: Hardwood Flooring, Bay Window, Ceiling Fan
    • Level: Main
    Utility room
    • Level: Basement
    Heating
    • Forced Air
    Cooling
    • Central Air
    Appliances
    • Included: Dishwasher, Disposal, Dryer, Microwave, Range, Refrigerator, Washer
    • Laundry: In Unit
    Features
    • No Stairs, Quartz Counters, Radon Mitigation System
    • Flooring: Carpet, Tile, Wood
    • Windows: Bay Window(s)
    • Basement: Finished,Interior Entry
    • Common walls with other units/homes: No Common Walls
    Interior area
    • Total structure area: 1,701
    • Total interior livable area: 1,701 sqft
    • Finished area above ground: 958
    • Finished area below ground: 683

    Property

    Parking
    • Total spaces: 3
    • Parking features: Garage
    • Garage spaces: 3
    Features
    • Levels: One
    • Stories: 1
    • Entry location: Ground
    • Exterior features: Private Yard
    • Fencing: Full,Partial
    Lot
    • Size: 6,447 Square Feet
    • Features: Level, Near Public Transit
    Details
    • Parcel number: 031078997
    • Special conditions: Standard

    Construction

    Type & style
    • Home type: SingleFamily
    • Architectural style: Bungalow
    • Property subtype: Single Family Residence
    Materials
    • Frame
    • Roof: Composition
    Condition
    • Updated/Remodeled
    • Year built: 1950

    Utilities & green energy

    • Sewer: Public Sewer
    • Water: Public

    Community & HOA

    Community
    • Subdivision: Aurora Heights
    HOA
    • Has HOA: No
    Location
    • Region: Aurora

    Financial & listing details

    • Price per square foot: $276/sqft
    • Tax assessed value: $474,200
    • Annual tax amount: $2,307
    • Date on market: 11/10/2023
    • Listing terms: Cash,Conventional,FHA,VA Loan
    • Exclusions: Sellers Personal Property
    • Ownership: Individual

    Price history

    DateEventPrice
    12/26/2023Sold$470,000+1.1%$276/sqft
    Source: REcolorado as distributed by MLS GRID #1510588 Report a problem
    11/27/2023Pending sale$465,000$273/sqft
    Source: REcolorado as distributed by MLS GRID #1510588 Report a problem
    11/10/2023Listed for sale$465,000+66.1%$273/sqft
    Source: REcolorado as distributed by MLS GRID #1510588 Report a problem
    2/22/2017Sold$279,900$165/sqft
    Source: Public Record Report a problem
    1/21/2017Listed for sale$279,900+12.4%$165/sqft
    Source: Porchlight Real Estate Group #6345912 Report a problem
    8/14/2015Sold$249,000$146/sqft
    Source: BROKERS GUILD solds #7645341_80010 Report a problem
    6/28/2015Listed for sale$249,000+191.2%$146/sqft
    Source: Owner Report a problem
    2/23/2010Sold$85,500-51.1%$50/sqft
    Source: Public Record Report a problem
    7/3/2002Sold$175,000$103/sqft
    Source: Public Record Report a problem

    Public tax history

    YearProperty taxesTax assessment
    2025$2,939 +3.1%$29,638 -3.4%
    2024$2,850 +23.5%$30,666 -11.6%
    2023$2,307 -3.1%$34,685 +51%
    2022$2,382 $22,977 -2.8%
    2021-- $23,638 +4.4%
    2020$2,357 +12.4%$22,637
    2019$2,097 $22,637 +14.1%
    2018$2,097 +15%$19,836
    2017$1,825 $19,836 +62.4%
    2016-- $12,211
    2015-- $12,211 +46.4%
    2014$1,107 +41%$8,342 +0.9%
    2013$786 $8,270
    2012-- $8,270
    2011$643 +1.1%$8,270 +4.3%
    2010$636 -38.3%$7,930
    2009$1,031 $7,930 -38.4%
    2008-- $12,871
    2007-- $12,871 -9.7%
    2006-- $14,257
    2005-- $14,257 +12.9%
    2002$970 +26.2%$12,630 +29.8%
    2001$768 $9,730
    Find assessor info on the county website

    Neighborhood: Delmar Parkway

    Nearby schools

    GreatSchools rating
    Schools provided by the listing agent
    • Elementary: Kenton
    • Middle: Aurora West
    • High: Aurora Central
    • District: Adams-Arapahoe 28J

    Source: REcolorado as distributed by MLS GRID. This data may not be complete. We recommend contacting the local school district to confirm school assignments for this home.

    Get a cash offer in 3 minutes
    Find out how much your home could sell for in as little as 3 minutes with a no-obligation cash offer.
    Estimated market value
    $467,900
    Get a cash offer in 3 minutes
    Find out how much your home could sell for in as little as 3 minutes with a no-obligation cash offer.
    Estimated market value
    $467,900