Skip main navigation
Sold for $405,000
  • $405,000

    1133 Kenton Street, Aurora, CO 80010

    5beds
    2,265sqft
    Single Family Residence
    Built in 1951
    6,098 Square Feet Lot
    $493,300 Zestimate®
    $179/sqft
    $3,642 Estimated rent

    Home value

    $493,300

    $469,000 - $518,000

    $3,642/mo

    Zestimate® history
    Loading
    Loading...

    Owner options

    List your home for rent

    $3,642/mo

    Rent Zestimate®

    Find your next renter with Zillow Rental Manager. Plus, with online applications, you can quickly screen prospective tenants – for free.

    Learn more

    $3,642/mo

    Rent Zestimate®

    Refinance and save

    $2,341/mo

    Est. payment

    Refinancing to a lower rate could help reduce your monthly payments and save thousands over the life of the loan.

    See today's rates

    $2,341/mo

    Est. payment

    Explore your selling options

    Work with a Zillow partner agent

    Leverage their expertise and Zillow's premium Showcase listings to get your home seen by more buyers.

    Get started

    List with your own agent

    Get your home in front of millions of buyers by listing it on Zillow.

    Learn how to do it

    Sell it yourself

    Take full control of how buyers see your home on Zillow by listing For Sale by Owner (FSBO).

    List your home

    What's special

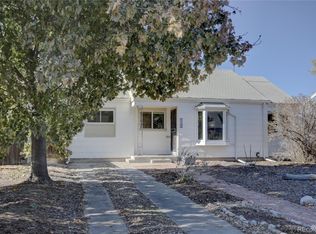
    Visit 1133Kenton.com for details. This remodeled 5 bed, 3.5 bath, 2 kitchens, fully finished basement with mother-in-law suite with a detached 2 car garage home is thoughtfully designed to provide spacious living spaces and modern amenities. Finished basement/mother-in-law suite offers an excellent home for multi-generational living, house hacking or potential AirBnb/Short Term Vacation rental income! As you step inside, you'll immediately notice the tasteful upgrades and attention to detail that have gone into making this house a home. The kitchen boasts elegant stone countertops, creating a sleek and functional space for all your culinary endeavors. One of the standout features of this property is the fully finished mother-in-law suite located in the basement, with a second full kitchen. This additional living space provides versatility and can serve as a private retreat for guests or a convenient space for extended family members. The property also includes a 2-car detached garage and 2 sheds, offering convenient parking and storage options. You'll have ample space for your vehicles, tools, and outdoor equipment. Located in North Aurora, this home is minutes away from shops and dining at Stanley Marketplace, University Hospital, Children's Hospital, several parks include Del Mark Park, Aurora Hills Golf Course, and minutes away from the Lowry and Central Park Neighborhood.

    Zillow last checked:

    Listing updated:

    Listed by:

    Michelle Glass 720-741-0613 MichelleDirect@kw.com,

    Keller Williams Realty Urban Elite

    Bought with:

    Michelle Glass, 100038971

    Keller Williams Realty Urban Elite

    Source: REcolorado as distributed by MLS GRID,MLS#: 8915734MLS Logo

    Facts & features

    Interior

    Bedrooms & bathrooms
    • Bedrooms: 5
    • Bathrooms: 4
    • Full bathrooms: 1
    • 3/4 bathrooms: 2
    • 1/2 bathrooms: 1
    • Main level bathrooms: 2
    • Main level bedrooms: 4
    Primary bedroom
    • Description: Large Walk-In Closet
    • Level: Main
    Bedroom
    • Level: Main
    Bedroom
    • Level: Main
    Bedroom
    • Level: Main
    Bedroom
    • Level: Basement
    Bathroom
    • Description: Shower/Tub Combo
    • Level: Main
    Bathroom
    • Description: Updated - Double Vanity With A Walk-In Shower
    • Level: Main
    Bathroom
    • Description: Updated - Double Vanity With A Walk-In Shower
    • Level: Basement
    Bathroom
    • Level: Basement
    Dining room
    • Level: Main
    Family room
    • Level: Main
    Kitchen
    • Description: Granite Counter Tops, Stainless Steel Appliance
    • Level: Main
    Kitchen
    • Description: Granite Counter Tops, Stainless Steel Appliances
    • Level: Basement
    Living room
    • Level: Main
    Utility room
    • Level: Basement
    Heating
    • Forced Air, Natural Gas
    Cooling
    • Central Air
    Appliances
    • Included: Dishwasher, Dryer, Microwave, Oven, Refrigerator, Washer
    • Laundry: In Unit
    Features
    • Granite Counters, Walk-In Closet(s)
    • Flooring: Vinyl, Wood
    • Basement: Finished,Partial
    Interior area
    • Total structure area: 2,265
    • Total interior livable area: 2,265 sqft
    • Finished area above ground: 1,462
    • Finished area below ground: 700

    Property

    Parking
    • Total spaces: 2
    • Parking features: Garage
    • Garage spaces: 2
    Features
    • Levels: One
    • Stories: 1
    • Fencing: Full
    Lot
    • Size: 6,098 Square Feet
    • Features: Level
    Details
    • Parcel number: 031079004
    • Special conditions: Standard

    Construction

    Type & style
    • Home type: SingleFamily
    • Property subtype: Single Family Residence
    Materials
    • Wood Siding
    • Foundation: Concrete Perimeter
    Condition
    • Updated/Remodeled
    • Year built: 1951

    Utilities & green energy

    • Sewer: Public Sewer
    • Water: Public

    Community & HOA

    Community
    • Subdivision: Aurora Heights
    HOA
    • Has HOA: No
    Location
    • Region: Aurora

    Financial & listing details

    • Price per square foot: $179/sqft
    • Tax assessed value: $515,000
    • Annual tax amount: $2,363
    • Date on market: 11/10/2023
    • Listing terms: Cash,Conventional,FHA,VA Loan
    • Exclusions: Staging Materials And Owner's Personal Property
    • Ownership: Corporation/Trust
    • Road surface type: Paved

    Price history

    DateEventPrice
    5/29/2026Listing removed$3,350$1/sqft
    Source: Zillow Rentals Report a problem
    5/1/2026Listed for rent$3,350+11.7%$1/sqft
    Source: Zillow Rentals Report a problem
    5/3/2024Listing removed--
    Source: Zillow Rentals Report a problem
    3/15/2024Listed for rent$3,000+25.3%$1/sqft
    Source: Zillow Rentals Report a problem
    12/26/2023Pending sale$539,900+33.3%$238/sqft
    Source: REcolorado as distributed by MLS GRID #8915734 Report a problem
    12/22/2023Sold$405,000-25%$179/sqft
    Source: REcolorado as distributed by MLS GRID #8915734 Report a problem
    12/10/2023Price change$539,9000%$238/sqft
    Source: REcolorado as distributed by MLS GRID #8915734 Report a problem
    12/1/2023Price change$540,000-3.6%$238/sqft
    Source: REcolorado as distributed by MLS GRID #8915734 Report a problem
    11/10/2023Listed for sale$560,000+28.7%$247/sqft
    Source: REcolorado as distributed by MLS GRID #8915734 Report a problem
    4/27/2023Sold$435,000+93.3%$192/sqft
    Source: Public Record Report a problem
    1/24/2022Listing removed--
    Source: Zillow Rental Manager Report a problem
    1/12/2022Price change$2,395-7.9%$1/sqft
    Source: Zillow Rental Manager Report a problem
    12/20/2021Listed for rent$2,600+30.3%$1/sqft
    Source: Zillow Rental Manager Report a problem
    10/23/2018Listing removed$1,995$1/sqft
    Source: Meer and Company, Inc. Report a problem
    10/12/2018Price change$1,995+14%$1/sqft
    Source: Meer and Company, Inc. Report a problem
    8/24/2018Price change$1,750-5.4%$1/sqft
    Source: Meer and Company, Inc. Report a problem
    7/12/2018Listed for rent$1,850$1/sqft
    Source: Meer and Company, Inc. Report a problem
    2/26/2016Sold$225,000+184.8%$99/sqft
    Source: BROKERS GUILD solds #1886162_80010 Report a problem
    12/7/1995Sold$79,000+17.9%$35/sqft
    Source: Public Record Report a problem
    7/25/1995Sold$67,000$30/sqft
    Source: Public Record Report a problem

    Public tax history

    YearProperty taxesTax assessment
    2025$3,097 +3.1%$32,188 -0.4%
    2024$3,003 +27.1%$32,314 -11.1%
    2023$2,363 -3.1%$36,349 +54.5%
    2022$2,439 $23,533 -2.8%
    2021-- $24,210 +6%
    2020$2,378 +28.2%$22,837
    2019$1,855 $22,837 +30.2%
    2018$1,855 +15%$17,546
    2017$1,614 $17,546 +48.6%
    2016-- $11,805
    2015-- $11,805 +43.6%
    2014$1,071 +38.2%$8,223 +17.3%
    2013$774 $7,010
    2012-- $7,010
    2011$589 +1.1%$7,010 -3.6%
    2010$583 -42.6%$7,270
    2009$1,016 $7,270 -42.7%
    2008-- $12,688 +2.7%
    2007-- $12,354 -4.8%
    2006-- $12,975
    2005-- $12,975 +4.3%
    2002$955 +28.7%$12,440 +32.3%
    2001$742 $9,400
    Find assessor info on the county website

    Neighborhood: Delmar Parkway

    Nearby schools

    GreatSchools rating
    Schools provided by the listing agent
    • Elementary: Kenton
    • Middle: Aurora West
    • High: Aurora Central
    • District: Adams-Arapahoe 28J

    Source: REcolorado as distributed by MLS GRID. This data may not be complete. We recommend contacting the local school district to confirm school assignments for this home.

    Get a cash offer in 3 minutes
    Find out how much your home could sell for in as little as 3 minutes with a no-obligation cash offer.
    Estimated market value
    $493,300
    Get a cash offer in 3 minutes
    Find out how much your home could sell for in as little as 3 minutes with a no-obligation cash offer.
    Estimated market value
    $493,300