This lovingly maintained home, in sought after Swainwood area. 4 bedrooms, 3.5 baths in a perfect in-town location, steps from train, parks,pool and library. Home is set on a deep wooded lot. The comfortable living room features a classic fireplace with wood molding and is adjacent to bright dining room with bay window and buit-in. The large kitchen with abundant cabinets,newer top of the line SS appliances, granite counters. Kitchen opens to a spacious family room with which its warm fireplace is the heart of the home. it affords access to gorgeous backyard with stone patio. The upstairs has 4 bedrooms and two baths, including a generous primary suite featuring double vanities, granite counters, step in shower, heated floors, and fireplace. The finished lower level has has multiple paneled rooms for entertaining, full bath with step in shower, . This much loved home has had only two owners in its history. Many special features, including built-in shelving and drawers in bedroom closets and mud room, crown molding throughout. Hardwood floors throughout. Newer Pella windows, Three fireplaces, new roof and gutters 2024. School district 34 and 225. Rare opportunity to move-in and enjoy! this home is a must see!!
Closed
$915,000
1125 Lincoln St, Glenview, IL 60025
4beds
--sqft
Single Family Residence
Built in ----
10,850 Square Feet Lot
$1,555,800 Zestimate®
$--/sqft
$5,028 Estimated rent
Home value
$1,555,800
$1.38M - $1.77M
$5,028/mo
Zestimate® history
Owner options
List your home for rent
$5,028/mo
Rent Zestimate®
Find your next renter with Zillow Rental Manager. Plus, with online applications, you can quickly screen prospective tenants – for free.
$5,028/mo
Rent Zestimate®
Refinance and save
$5,386/mo
Est. payment
Refinancing to a lower rate could help reduce your monthly payments and save thousands over the life of the loan.
$5,386/mo
Est. payment
Explore your selling options
Work with a Zillow partner agent
Leverage their expertise and Zillow's premium Showcase listings to get your home seen by more buyers.
Get startedList with your own agent
Get your home in front of millions of buyers by listing it on Zillow.
Learn how to do itSell it yourself
Take full control of how buyers see your home on Zillow by listing For Sale by Owner (FSBO).
List your homeWhat's special
Warm fireplaceThree fireplacesGenerous primary suiteDeep wooded lotSpacious family roomMultiple paneled roomsFinished lower level
Zillow last checked:
Listing updated:
Listed by:
Constance Browne 847-724-5800,
Coldwell Banker Realty,
Kathleen Doron,
Coldwell Banker Realty
Bought with:
Pam MacPherson
@properties Christie's International Real Estate
Source: MRED as distributed by MLS GRID,MLS#: 12188596
Facts & features
Interior
Bedrooms & bathrooms
- Bedrooms: 4
- Bathrooms: 4
- Full bathrooms: 3
- 1/2 bathrooms: 1
Rooms
- Room types: Game Room, Mud Room, Office, Family Room
Primary bedroom
- Features: Flooring (Hardwood), Window Treatments (Blinds), Bathroom (Full)
- Level: Second
- Area: 352 Square Feet
- Dimensions: 22X16
Bedroom 2
- Features: Flooring (Hardwood), Window Treatments (Blinds)
- Level: Second
- Area: 156 Square Feet
- Dimensions: 12X13
Bedroom 3
- Features: Flooring (Hardwood), Window Treatments (Blinds)
- Level: Second
- Area: 130 Square Feet
- Dimensions: 10X13
Bedroom 4
- Features: Flooring (Hardwood), Window Treatments (Blinds)
- Level: Second
- Area: 132 Square Feet
- Dimensions: 11X12
Dining room
- Features: Flooring (Hardwood), Window Treatments (Blinds)
- Level: Main
- Area: 156 Square Feet
- Dimensions: 13X12
Family room
- Features: Flooring (Hardwood)
- Level: Main
- Area: 300 Square Feet
- Dimensions: 20X15
Other
- Features: Flooring (Other)
- Level: Basement
- Area: 165 Square Feet
- Dimensions: 15X11
Game room
- Features: Flooring (Other)
- Level: Basement
- Area: 260 Square Feet
- Dimensions: 13X20
Kitchen
- Features: Kitchen (Eating Area-Breakfast Bar, Eating Area-Table Space), Flooring (Hardwood), Window Treatments (Blinds)
- Level: Main
- Area: 224 Square Feet
- Dimensions: 16X14
Laundry
- Features: Flooring (Other)
- Level: Basement
- Area: 40 Square Feet
- Dimensions: 5X8
Living room
- Features: Flooring (Hardwood), Window Treatments (Blinds)
- Level: Main
- Area: 315 Square Feet
- Dimensions: 21X15
Mud room
- Features: Flooring (Hardwood)
- Level: Main
- Area: 60 Square Feet
- Dimensions: 6X10
Office
- Features: Flooring (Other)
- Level: Basement
- Area: 266 Square Feet
- Dimensions: 14X19
Heating
- Natural Gas
Cooling
- Central Air
Appliances
- Included: Range, Microwave, Dishwasher, Refrigerator, Washer, Dryer, Stainless Steel Appliance(s)
Features
- Basement: Finished,Full
- Number of fireplaces: 3
- Fireplace features: Wood Burning, Gas Starter, Family Room, Living Room, Master Bedroom
Interior area
- Total structure area: 0
Property
Parking
- Total spaces: 2
- Parking features: Asphalt, Garage Door Opener, On Site, Detached, Garage
- Garage spaces: 2
- Has uncovered spaces: Yes
Accessibility
- Accessibility features: No Disability Access
Features
- Stories: 2
- Patio & porch: Patio
Lot
- Size: 10,850 Square Feet
- Dimensions: 62X175
Details
- Parcel number: 04351110170000
- Special conditions: None
Construction
Type & style
- Home type: SingleFamily
- Architectural style: Colonial
- Property subtype: Single Family Residence
Materials
- Brick
- Foundation: Concrete Perimeter
- Roof: Asphalt
Condition
- New construction: No
Details
- Builder model: 2 STORY
Utilities & green energy
- Electric: Circuit Breakers
- Sewer: Public Sewer
- Water: Public
Community & HOA
HOA
- Services included: None
Location
- Region: Glenview
Financial & listing details
- Tax assessed value: $649,040
- Annual tax amount: $13,044
- Date on market: 10/17/2024
- Listing terms: Conventional
- Ownership: Fee Simple
Price history
| Date | Event | Price |
|---|---|---|
| 1/14/2025 | Sold | $915,000-1.1% |
Source:  MRED as distributed by MLS GRID #12188596 Report a problem MRED as distributed by MLS GRID #12188596 Report a problem | ||
| 10/19/2024 | Contingent | $925,000 |
Source: MRED as distributed by MLS GRID #12188596 Report a problem | ||
| 10/17/2024 | Listed for sale | $925,000 |
Source: MRED as distributed by MLS GRID #12188596 Report a problem | ||
Public tax history
| Year | Property taxes | Tax assessment |
|---|---|---|
| 2024 | $13,545 +3.8% | $64,904 |
| 2023 | $13,045 +3.2% | $64,904 |
| 2022 | $12,636 -13.1% | $64,904 +0.8% |
| 2021 | $14,533 +4.9% | $64,386 +4% |
| 2020 | $13,850 +2.8% | $61,899 -12.5% |
| 2019 | $13,470 -10.8% | $70,754 -1.5% |
| 2018 | $15,093 +2.6% | $71,810 |
| 2017 | $14,715 +3% | $71,810 |
| 2016 | $14,284 +16.5% | $71,810 +28.3% |
| 2015 | $12,261 +1.7% | $55,986 |
| 2014 | $12,059 +3.4% | $55,986 |
| 2013 | $11,668 +5.6% | $55,986 -2.5% |
| 2012 | $11,050 +0.5% | $57,399 |
| 2011 | $10,997 +1.8% | $57,399 |
| 2010 | $10,803 +4.7% | $57,399 -11.6% |
| 2009 | $10,323 +9.5% | $64,966 -7% |
| 2008 | $9,431 +7.9% | $69,855 |
| 2007 | $8,737 -6% | $69,855 +12.4% |
| 2006 | $9,297 +2.8% | $62,145 |
| 2005 | $9,045 +3.2% | $62,145 |
| 2004 | $8,765 +3.3% | $62,145 +20.5% |
| 2003 | $8,485 +1.1% | $51,560 |
| 2002 | $8,391 +9.9% | $51,560 -2.8% |
| 2001 | $7,635 +8.3% | $53,038 +26.3% |
| 2000 | $7,053 +0.6% | $42,000 |
| 1999 | $7,014 | $42,000 |
Find assessor info on the county website
Neighborhood: 60025
Nearby homes
- $1,211,7005 bd3 ba3k sqft1121 Lincoln St, Glenview, IL 60025Off Market
- $1,760,0005 bd5 ba5k sqft1137 Lincoln St, Glenview, IL 60025Sold
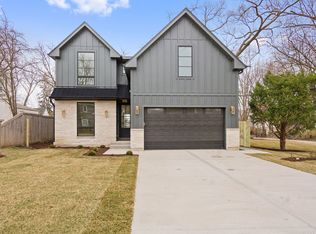
- $1,389,9003 bd2 ba3.2k sqft1117 Lincoln St, Glenview, IL 60025Off Market
- $1,682,3004 bd4 ba3k sqft1115 Lincoln St, Glenview, IL 60025Off Market
- $790,0003 bd3 ba1.9k sqft1141 Lincoln St, Glenview, IL 60025Off Market
- $1,146,5004 bd3 ba2.8k sqft2001 Grove St, Glenview, IL 60025Off Market
- $1,150,9003 bd3 ba2.9k sqft1126 Washington St, Glenview, IL 60025Off Market
- $787,2003 bd1 ba1.4k sqft1122 Washington St, Glenview, IL 60025Off Market
Nearby schools
GreatSchools rating
- NALyon Elementary SchoolGrades: PK-2Distance: 0.7 mi
- 7/10Springman Middle SchoolGrades: 6-8Distance: 1.1 mi
- 9/10Glenbrook South High SchoolGrades: 9-12Distance: 2.4 mi
Schools provided by the listing agent
- Elementary: Lyon Elementary School
- Middle: Springman Middle School
- High: Glenbrook South High School
- District: 34
Source: MRED as distributed by MLS GRID. This data may not be complete. We recommend contacting the local school district to confirm school assignments for this home.
Get a cash offer in 3 minutes
Find out how much your home could sell for in as little as 3 minutes with a no-obligation cash offer.
Estimated market value
$1,555,800
Get a cash offer in 3 minutes
Find out how much your home could sell for in as little as 3 minutes with a no-obligation cash offer.
Estimated market value
$1,555,800
- Illinois
- Cook County
- Glenview
- 60025
- 1125 Lincoln St
