Skip main navigation
Closed
  • $1,760,000

    1137 Lincoln St, Glenview, IL 60025

    5beds
    5,000sqft
    Single Family Residence
    Built in 2024
    9,350 Square Feet Lot
    $2,028,100 Zestimate®
    $352/sqft
    $7,514 Estimated rent

    Home value

    $2,028,100

    $1.89M - $2.19M

    $7,514/mo

    Zestimate® history
    Loading
    Loading...

    Owner options

    List your home for rent

    $7,514/mo

    Rent Zestimate®

    Find your next renter with Zillow Rental Manager. Plus, with online applications, you can quickly screen prospective tenants – for free.

    Learn more

    $7,514/mo

    Rent Zestimate®

    Refinance and save

    $12,589/mo

    Est. payment

    Refinancing to a lower rate could help reduce your monthly payments and save thousands over the life of the loan.

    See today's rates

    $12,589/mo

    Est. payment

    Explore your selling options

    Work with a Zillow partner agent

    Leverage their expertise and Zillow's premium Showcase listings to get your home seen by more buyers.

    Get started

    List with your own agent

    Get your home in front of millions of buyers by listing it on Zillow.

    Learn how to do it

    Sell it yourself

    Take full control of how buyers see your home on Zillow by listing For Sale by Owner (FSBO).

    List your home

    What's special

    Cozy fireplaceLuxurious amenitiesTimeless eleganceRenowned north shore builderExercise equipmentWall of windowsWet bar
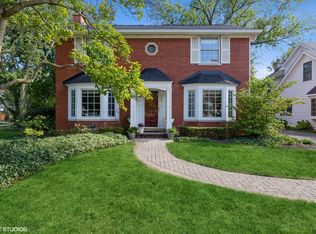
    Welcome to luxury living in Glenview's coveted neighborhood! Crafted by a renowned North Shore builder, this exquisite home boasts an exterior of Hardy Board and stone, exuding a rich timeless elegance. Step inside to discover wide-plank hardwood floors, cathedral ceilings, and an abundance of natural light streaming through numerous 8-foot windows, creating an inviting ambiance throughout. Entertain with ease in the family room, featuring a cozy fireplace, beam ceiling, and a wall of windows offering stunning views of the expansive backyard. Custom floating shelves and cabinetry add a touch of sophistication to this inviting space. Culinary enthusiasts will delight in the gourmet kitchen, complete with a 10-foot island, perfect for seating guests or enjoying casual meals. The professional chef's range or convenient sliders to the exterior gas line make cooking a breeze. Retreat to the primary suite oasis, boasting dual walk-in closets, heated floors, a separate shower, and a luxurious soaking tub-a perfect sanctuary for relaxation and rejuvenation. The fully finished basement offers ample space for recreation, with room for TVs, exercise equipment, and more. Enjoy the convenience of a full bathroom, wet bar, and an additional bedroom or office, providing endless possibilities for customization. Outside, the expansive backyard, one of the largest in this sought after neighborhood, is fully fenced for privacy and offers plenty of space for outdoor gatherings, gardening, or simply enjoying the beautiful surroundings. The list of features is too long to list but includes a home generator. With its prime location, luxurious amenities, and impeccable craftsmanship, this stunning home offers the ultimate retreat for modern living. Don't miss your chance to experience the epitome of luxury in Glenview! Schedule your private tour today!

    Zillow last checked:

    Listing updated:

    Listing courtesy of:

    Kelly Dunn Rynes 847-510-5000,

    Berkshire Hathaway HomeServices Chicago

    Bought with:

    Elizabeth Smith

    @properties Christie's International Real Estate

    Source: MRED as distributed by MLS GRID,MLS#: 12015610MLS Logo

    Facts & features

    Interior

    Bedrooms & bathrooms
    • Bedrooms: 5
    • Bathrooms: 5
    • Full bathrooms: 4
    • 1/2 bathrooms: 1
    Primary bedroom
    • Features: Flooring (Hardwood), Bathroom (Full)
    • Level: Second
    • Area: 255 Square Feet
    • Dimensions: 17X15
    Bedroom 2
    • Features: Flooring (Hardwood)
    • Level: Second
    • Area: 180 Square Feet
    • Dimensions: 15X12
    Bedroom 3
    • Features: Flooring (Hardwood)
    • Level: Second
    • Area: 156 Square Feet
    • Dimensions: 13X12
    Bedroom 4
    • Features: Flooring (Hardwood)
    • Level: Second
    • Area: 156 Square Feet
    • Dimensions: 13X12
    Bedroom 5
    • Features: Flooring (Other)
    • Level: Basement
    • Area: 192 Square Feet
    • Dimensions: 16X12
    Dining room
    • Features: Flooring (Hardwood)
    • Level: Main
    • Area: 180 Square Feet
    • Dimensions: 15X12
    Family room
    • Features: Flooring (Hardwood)
    • Level: Main
    • Area: 256 Square Feet
    • Dimensions: 16X16
    Foyer
    • Features: Flooring (Hardwood)
    • Level: Main
    • Area: 85 Square Feet
    • Dimensions: 17X5
    Kitchen
    • Features: Kitchen (Island, Pantry-Walk-in), Flooring (Hardwood)
    • Level: Main
    • Area: 270 Square Feet
    • Dimensions: 18X15
    Laundry
    • Features: Flooring (Stone)
    • Level: Second
    • Area: 36 Square Feet
    • Dimensions: 6X6
    Mud room
    • Features: Flooring (Stone)
    • Level: Main
    • Area: 30 Square Feet
    • Dimensions: 6X5
    Recreation room
    • Features: Flooring (Other)
    • Level: Basement
    • Area: 961 Square Feet
    • Dimensions: 31X31
    Study
    • Features: Flooring (Hardwood)
    • Level: Main
    • Area: 192 Square Feet
    • Dimensions: 16X12
    Heating
    • Natural Gas, Forced Air
    Cooling
    • Central Air
    Appliances
    • Laundry: Upper Level
    Features
    • Pantry
    • Flooring: Hardwood
    • Basement: Finished,Full
    • Attic: Unfinished
    • Number of fireplaces: 1
    • Fireplace features: Family Room
    Interior area
    • Total structure area: 0
    • Total interior livable area: 5,000 sqft

    Property

    Parking
    • Total spaces: 6
    • Parking features: Asphalt, Garage Door Opener, On Site, Garage Owned, Attached, Driveway, Electric Vehicle Charging Station(s), Owned, Garage
    • Attached garage spaces: 2
    • Has uncovered spaces: Yes
    Accessibility
    • Accessibility features: No Disability Access
    Features
    • Stories: 2
    Lot
    • Size: 9,350 sqft
    Details
    • Parcel number: 04351040050000
    • Special conditions: None

    Construction

    Type & style
    • Home type: SingleFamily
    • Property subtype: Single Family Residence
    Materials
    • Other
    • Foundation: Concrete Perimeter
    • Roof: Asphalt
    Condition
    • New Construction
    • New construction: Yes
    • Year built: 2024
    Details
    • Builder model: CUSTOM

    Utilities & green energy

    • Electric: 200+ Amp Service
    • Sewer: Public Sewer, Storm Sewer
    • Water: Lake Michigan, Public

    Community & neighborhood

    Community
    • Community features: Park, Curbs, Sidewalks, Street Lights, Street Paved, Other
    Location
    • Region: Glenview

    HOA & financial

    HOA
    • Services included: None

    Other

    Other facts
    • Listing terms: Conventional
    • Ownership: Fee Simple

    Price history

    DateEventPrice
    6/14/2024Sold$1,760,000-2.2%$352/sqft
    Source: MRED as distributed by MLS GRID #12015610 Report a problem
    6/10/2024Pending sale$1,799,000$360/sqft
    Source: MRED as distributed by MLS GRID #12015610 Report a problem
    6/10/2024Listed for sale$1,799,000$360/sqft
    Source: MRED as distributed by MLS GRID #12015610 Report a problem
    5/4/2024Contingent$1,799,000$360/sqft
    Source: MRED as distributed by MLS GRID #12015610 Report a problem
    4/19/2024Price change$1,799,000-2.8%$360/sqft
    Source: MRED as distributed by MLS GRID #12015610 Report a problem
    3/28/2024Listed for sale$1,850,000$370/sqft
    Source: MRED as distributed by MLS GRID #12015610 Report a problem
    3/28/2024Listing removed$1,850,000$370/sqft
    Source: Berkshire Hathaway HomeServices Chicago #11937650 Report a problem
    1/31/2024Listed for sale$1,850,000$370/sqft
    Source: MRED as distributed by MLS GRID #11937650 Report a problem
    11/28/2023Listing removed--
    Source: MRED as distributed by MLS GRID #11798550 Report a problem
    7/18/2023Listed for sale$1,850,000+320.5%$370/sqft
    Source: MRED as distributed by MLS GRID #11798550 Report a problem
    4/24/2023Sold$440,000$88/sqft
    Source: Public Record Report a problem

    Public tax history

    YearProperty taxesTax assessment
    2024-- $105,402 +145.1%
    2023$8,197 +3.4%$43,000
    2022$7,925 +487.2%$43,000 +34.1%
    2021$1,350 +8.6%$32,076
    2020$1,242 +6.7%$32,076 -9%
    2019$1,165 -9.5%$35,249 +8.6%
    2018$1,287 +4.6%$32,456
    2017$1,230 -26.8%$32,456
    2016$1,681 -15.4%$32,456 +8.1%
    2015$1,989 +4%$30,029
    2014$1,911 +0.8%$30,029
    2013$1,897 +14.8%$30,029 -11.4%
    2012$1,652 +1.8%$33,877
    2011$1,623 +13.5%$33,877
    2010$1,430 +13.5%$33,877 -12.5%
    2009$1,260 -1.8%$38,701 -7%
    2008$1,284 -5.6%$41,616
    2007$1,360 -15%$41,616 +25%
    2006$1,600 +0.8%$33,305
    2005$1,587 -3.5%$33,305
    2004$1,645 -13.1%$33,305 +16.9%
    2003$1,892 +1.5%$28,488
    2002$1,864 -16.4%$28,488
    2001$2,231 +4.4%$28,488 +27.7%
    2000$2,138 $22,304
    1999$2,138 $22,304

    Find assessor info on the county website

    Neighborhood: 60025

    Nearby schools

    GreatSchools rating
    Schools provided by the listing agent
    • Elementary: Lyon Elementary School
    • Middle: Springman Middle School
    • High: Glenbrook South High School
    • District: 34

    Source: MRED as distributed by MLS GRID. This data may not be complete. We recommend contacting the local school district to confirm school assignments for this home.

    Get a cash offer in 3 minutes
    Find out how much your home could sell for in as little as 3 minutes with a no-obligation cash offer.
    Estimated market value
    $2,028,100
    Get a cash offer in 3 minutes
    Find out how much your home could sell for in as little as 3 minutes with a no-obligation cash offer.
    Estimated market value
    $2,028,100