INVESTORS – DON’T MISS THIS ONE! Whether you’re searching for your next fix-and-flip, an income-producing rental, or a home to make your own, this property is brimming with potential. This spacious 3-bedroom, 2-bath home is filled with charm, featuring unique custom woodwork and character you won’t find in a cookie-cutter build. The flexible floor plan and generous living areas provide endless possibilities for updates and personal touches. Step outside to discover a large backyard perfect for entertaining, gardening, or simply relaxing. But the real showstopper? A versatile shop complete with a half bath, window unit AC, and an additional 3rd-car garage—ideal for hobbyists, small business owners, or anyone who needs extra workspace. Located in a well-established neighborhood with mature trees and quick access to shopping, dining, and major routes, this home offers convenience alongside opportunity. Property sold AS IS, no repairs. No survey—buyer to purchase if needed. Please note, the Executor of the Estate is a Licensed Realtor in the State of Texas and the Listing Agent.
Sold
Price Unknown
1125 Mary Dr, Hurst, TX 76053
3beds
1,654sqft
Single Family Residence
Built in 1958
9,844 Square Feet Lot
$297,400 Zestimate®
$--/sqft
$2,054 Estimated rent
Home value
$297,400
$274,000 - $321,000
$2,054/mo
Zestimate® history
Owner options
List your home for rent
$2,054/mo
Rent Zestimate®
Find your next renter with Zillow Rental Manager. Plus, with online applications, you can quickly screen prospective tenants – for free.
$2,054/mo
Rent Zestimate®
Refinance and save
Refinancing to a lower rate could help reduce your monthly payments and save thousands over the life of the loan.
Explore your selling options
Work with a Zillow partner agent
Leverage their expertise and Zillow's premium Showcase listings to get your home seen by more buyers.
Get startedList with your own agent
Get your home in front of millions of buyers by listing it on Zillow.
Learn how to do itSell it yourself
Take full control of how buyers see your home on Zillow by listing For Sale by Owner (FSBO).
List your homeWhat's special
Large backyardFlexible floor planMature treesFilled with charmUnique custom woodwork
Zillow last checked:
Listing updated:
Listed by:
Sherri Murphy 0704592 817-329-9005,
Coldwell Banker Realty 817-329-9005
Bought with:
Gloria Levander
Agency Dallas Park Cities, LLC
Source: NTREIS,MLS#: 21029946
Facts & features
Interior
Bedrooms & bathrooms
- Bedrooms: 3
- Bathrooms: 2
- Full bathrooms: 2
Primary bedroom
- Level: First
- Dimensions: 15 x 11
Primary bedroom
- Features: Separate Shower
- Level: First
- Dimensions: 15 x 10
Bedroom
- Level: First
- Dimensions: 11 x 10
Primary bathroom
- Features: Built-in Features, Linen Closet
- Level: First
- Dimensions: 11 x 5
Dining room
- Level: First
- Dimensions: 16 x 11
Other
- Features: En Suite Bathroom, Separate Shower
- Level: First
- Dimensions: 5 x 5
Half bath
- Level: First
- Dimensions: 5 x 5
Kitchen
- Features: Built-in Features, Eat-in Kitchen, Tile Counters
- Level: First
- Dimensions: 12 x 11
Living room
- Level: First
- Dimensions: 26 x 12
Sunroom
- Level: First
- Dimensions: 17 x 9
Utility room
- Features: Utility Room
- Level: First
- Dimensions: 9 x 5
Workshop
- Level: First
- Dimensions: 24 x 22
Heating
- Central, Fireplace(s), Natural Gas, Wood Stove
Cooling
- Central Air, Ceiling Fan(s), Electric, Window Unit(s)
Appliances
- Included: Dishwasher, Electric Cooktop, Electric Oven, Microwave
- Laundry: Washer Hookup, Gas Dryer Hookup, Laundry in Utility Room
Features
- Decorative/Designer Lighting Fixtures, Eat-in Kitchen, High Speed Internet, Paneling/Wainscoting, Tile Counters, Cable TV
- Flooring: Carpet, Ceramic Tile, Linoleum
- Windows: Window Coverings
- Has basement: No
- Number of fireplaces: 1
- Fireplace features: Living Room, Wood Burning, Wood BurningStove
Interior area
- Total interior livable area: 1,654 sqft
Property
Parking
- Total spaces: 3
- Parking features: Door-Multi, Drive Through, Garage Faces Front, Garage, Garage Door Opener, Oversized, Workshop in Garage
- Attached garage spaces: 3
Features
- Levels: One
- Stories: 1
- Patio & porch: Enclosed
- Exterior features: Rain Gutters
- Pool features: None
- Fencing: Wood
Lot
- Size: 9,844 Square Feet
- Features: Back Yard, Interior Lot, Lawn, Sprinkler System
Details
- Additional structures: Workshop
- Parcel number: 03236064
Construction
Type & style
- Home type: SingleFamily
- Architectural style: Ranch,Detached
- Property subtype: Single Family Residence
Materials
- Brick, Wood Siding
- Foundation: Slab
- Roof: Composition
Condition
- Year built: 1958
Utilities & green energy
- Sewer: Public Sewer
- Water: Public
- Utilities for property: Electricity Available, Electricity Connected, Natural Gas Available, Sewer Available, Separate Meters, Water Available, Cable Available
Community & HOA
Community
- Features: Curbs
- Security: Smoke Detector(s)
- Subdivision: Valentine Oaks West Add
HOA
- Has HOA: No
Location
- Region: Hurst
Financial & listing details
- Tax assessed value: $304,808
- Annual tax amount: $6,147
- Date on market: 8/15/2025
- Cumulative days on market: 6 days
- Listing terms: Cash,Conventional
- Exclusions: All items in home not attached. Some items can be negotiated or sold separately. Mineral Rights.
- Electric utility on property: Yes
Price history
| Date | Event | Price |
|---|---|---|
| 9/10/2025 | Sold | -- |
Source: NTREIS #21029946 Report a problem | ||
| 8/24/2025 | Pending sale | $298,000$180/sqft |
Source: NTREIS #21029946 Report a problem | ||
| 8/20/2025 | Contingent | $298,000$180/sqft |
Source: NTREIS #21029946 Report a problem | ||
| 8/15/2025 | Listed for sale | $298,000$180/sqft |
Source: NTREIS #21029946 Report a problem | ||
Public tax history
| Year | Property taxes | Tax assessment |
|---|---|---|
| 2025 | $6,414 +4.3% | $304,808 |
| 2024 | $6,147 +294.4% | $304,808 +3% |
| 2023 | $1,559 -3.6% | $295,838 +14.7% |
| 2022 | $1,616 +3% | $257,850 +19.1% |
| 2021 | $1,570 +2.8% | $216,575 +6.8% |
| 2020 | $1,528 +2.6% | $202,756 +3.5% |
| 2019 | $1,489 +104.8% | $195,895 +25.8% |
| 2018 | $727 -48.9% | $155,727 -15.9% |
| 2017 | $1,422 +1.9% | $185,070 +16.8% |
| 2016 | $1,396 -7.2% | $158,446 +35.4% |
| 2015 | $1,505 | $117,000 |
| 2014 | $1,505 | $117,000 |
| 2013 | -- | $117,000 +1.7% |
| 2012 | -- | $115,100 |
| 2011 | -- | $115,100 -0.7% |
| 2010 | -- | $115,900 +1.2% |
| 2009 | -- | $114,500 +11.1% |
| 2008 | -- | $103,100 |
| 2007 | -- | $103,100 |
| 2006 | -- | $103,100 |
| 2005 | -- | $103,100 |
| 2004 | -- | $103,100 |
| 2003 | -- | $103,100 -2.8% |
| 2002 | -- | $106,100 +16.2% |
| 2001 | -- | $91,300 +2.2% |
| 2000 | -- | $89,300 |
Find assessor info on the county website
Neighborhood: Valentine Oaks
Nearby homes
- $316,3003 bd2 ba1.5k sqft1129 Mary Dr, Hurst, TX 76053Off Market
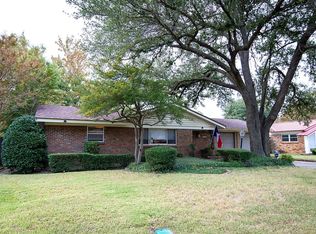
- $329,0003 bd2 ba1.9k sqft1121 Mary Dr, Hurst, TX 76053Off Market
- $281,8003 bd2 ba1.5k sqft1124 Hurstview Dr, Hurst, TX 76053Off Market
- $--3 bd2 ba2k sqft1120 Hurstview Dr, Hurst, TX 76053Sold
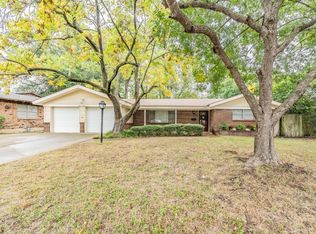
- $289,0003 bd2 ba1.6k sqft1128 Hurstview Dr, Hurst, TX 76053Off Market
- $--3 bd2 ba1.5k sqft432 Bob St, Hurst, TX 76053Sold
- $299,0003 bd2 ba1.5k sqft1133 Mary Dr, Hurst, TX 76053Off Market
- $279,8003 bd2 ba1.6k sqft1117 Mary Dr, Hurst, TX 76053Off Market
Nearby schools
GreatSchools rating
- 6/10Harrison Lane Elementary SchoolGrades: PK-6Distance: 0.5 mi
- 8/10Bedford Junior High SchoolGrades: 7-9Distance: 2 mi
- 7/10Bell High SchoolGrades: 10-12Distance: 1.2 mi
Schools provided by the listing agent
- Elementary: Harrison
- High: Bell
- District: Hurst-Euless-Bedford ISD
Source: NTREIS. This data may not be complete. We recommend contacting the local school district to confirm school assignments for this home.
Get a cash offer in 3 minutes
Find out how much your home could sell for in as little as 3 minutes with a no-obligation cash offer.
Estimated market value
$297,400
Get a cash offer in 3 minutes
Find out how much your home could sell for in as little as 3 minutes with a no-obligation cash offer.
Estimated market value
$297,400
- Texas
- Tarrant County
- Hurst
- 76053
- Valentine Oaks
- 1125 Mary Dr
