Introducing a charming 3 bedroom, 2 bath home that promises both comfort and convenience in the delightful Valentine Oaks neighborhood. This corner lot gem that has been well maintained boasts a new roof installed in June 2024. Step inside the entryway to the spacious formal living area with large window overlooking front yard. Desirable layout for easy living with kitchen that opens into the dining and family room. Cute kitchen that features built-in electric oven, microwave and electric cook-top plus ample cabinet and countertop space. Inviting family room with built-in cabinets plus perfect spot for breakfast bar. Master suite has ensuite bath with vintage tile shower. You will enjoy comfortable living and relaxation in the 19x16 enclosed patio with AC that overlooks the backyard. This generous sized corner lot includes oversized 2 car garage with large closet for all of your extra storage needs. Must See!
Sold
Price Unknown
432 Bob St, Hurst, TX 76053
3beds
1,572sqft
Single Family Residence
Built in 1959
8,407 Square Feet Lot
$-- Zestimate®
$--/sqft
$-- Estimated rent
Home value
Not available
Estimated sales range
Not available
Not available
Zestimate® history
Owner options
List your home for rent
Find your next renter with Zillow Rental Manager. Plus, with online applications, you can quickly screen prospective tenants – for free.
Refinance and save
Refinancing to a lower rate could help reduce your monthly payments and save thousands over the life of the loan.
Explore your selling options
Work with a Zillow partner agent
Leverage their expertise and Zillow's premium Showcase listings to get your home seen by more buyers.
Get startedList with your own agent
Get your home in front of millions of buyers by listing it on Zillow.
Learn how to do itSell it yourself
Take full control of how buyers see your home on Zillow by listing For Sale by Owner (FSBO).
List your homeWhat's special
Zillow last checked:
Listing updated:
Listed by:
Rusty Pierce 0482446 214-850-7809,
RE/MAX DFW Associates 972-312-9000
Bought with:
Louis Pacheco
Rendon Realty, LLC
Source: NTREIS,MLS#: 20721521
Facts & features
Interior
Bedrooms & bathrooms
- Bedrooms: 3
- Bathrooms: 2
- Full bathrooms: 2
Primary bedroom
- Features: Ceiling Fan(s), En Suite Bathroom
- Level: First
- Dimensions: 13 x 11
Bedroom
- Level: First
- Dimensions: 11 x 11
Bedroom
- Level: First
- Dimensions: 12 x 10
Bonus room
- Level: First
- Dimensions: 14 x 6
Dining room
- Level: First
- Dimensions: 12 x 9
Family room
- Features: Breakfast Bar, Built-in Features, Ceiling Fan(s)
- Level: First
- Dimensions: 17 x 14
Kitchen
- Features: Built-in Features
- Level: First
- Dimensions: 12 x 10
Living room
- Level: First
- Dimensions: 18 x 13
Sunroom
- Features: Ceiling Fan(s)
- Level: First
- Dimensions: 19 x 16
Heating
- Central, Natural Gas
Cooling
- Central Air, Ceiling Fan(s), Electric
Appliances
- Included: Dishwasher, Electric Cooktop, Electric Oven, Disposal, Gas Water Heater, Microwave
- Laundry: Washer Hookup, Electric Dryer Hookup, In Garage
Features
- Open Floorplan, Cable TV
- Flooring: Carpet, Ceramic Tile
- Has basement: No
- Has fireplace: No
Interior area
- Total interior livable area: 1,572 sqft
Property
Parking
- Total spaces: 2
- Parking features: Door-Multi, Garage, Garage Door Opener, Garage Faces Side
- Attached garage spaces: 2
Features
- Levels: One
- Stories: 1
- Patio & porch: Covered
- Exterior features: Rain Gutters
- Pool features: None
Lot
- Size: 8,407 Square Feet
- Features: Corner Lot, Many Trees, Sprinkler System
Details
- Parcel number: 03235823
Construction
Type & style
- Home type: SingleFamily
- Architectural style: Traditional,Detached
- Property subtype: Single Family Residence
Materials
- Brick
- Foundation: Slab
- Roof: Composition
Condition
- Year built: 1959
Utilities & green energy
- Sewer: Public Sewer
- Water: Public
- Utilities for property: Sewer Available, Water Available, Cable Available
Community & HOA
Community
- Features: Curbs
- Security: Smoke Detector(s)
- Subdivision: Valentine Oaks West Add
HOA
- Has HOA: No
Location
- Region: Hurst
Financial & listing details
- Tax assessed value: $279,312
- Annual tax amount: $5,411
- Date on market: 9/6/2024
- Cumulative days on market: 27 days
- Listing terms: Cash,Conventional,FHA,VA Loan
Price history
| Date | Event | Price |
|---|---|---|
| 11/1/2024 | Sold | -- |
Source: NTREIS #20721521 Report a problem | ||
| 10/13/2024 | Pending sale | $285,000$181/sqft |
Source: NTREIS #20721521 Report a problem | ||
| 10/4/2024 | Contingent | $285,000$181/sqft |
Source: NTREIS #20721521 Report a problem | ||
| 9/30/2024 | Listed for sale | $285,000$181/sqft |
Source: NTREIS #20721521 Report a problem | ||
| 9/17/2024 | Listing removed | $285,000-1.7%$181/sqft |
Source: NTREIS #20721521 Report a problem | ||
| 9/6/2024 | Listed for sale | $290,000$184/sqft |
Source: NTREIS #20721521 Report a problem | ||
Public tax history
| Year | Property taxes | Tax assessment |
|---|---|---|
| 2024 | $5,705 +5.4% | $279,312 +3.4% |
| 2023 | $5,411 | $270,103 +16.4% |
| 2022 | -- | $232,009 +21.7% |
| 2021 | $917 +4% | $190,641 +6.6% |
| 2020 | $881 +3.8% | $178,851 +8.8% |
| 2019 | $849 +3.6% | $164,400 +26.3% |
| 2018 | $820 +3.3% | $130,172 -8.9% |
| 2017 | $794 +2.9% | $142,967 +16% |
| 2016 | $771 -12.7% | $123,270 +26% |
| 2015 | $884 | $97,800 |
| 2014 | $884 | $97,800 |
| 2013 | -- | $97,800 +1.5% |
| 2012 | -- | $96,400 |
| 2011 | -- | $96,400 -0.8% |
| 2010 | -- | $97,200 +1.1% |
| 2009 | -- | $96,100 |
| 2008 | -- | $96,100 |
| 2007 | -- | $96,100 |
| 2006 | -- | $96,100 |
| 2005 | -- | $96,100 |
| 2004 | -- | $96,100 |
| 2003 | -- | $96,100 +1.3% |
| 2002 | -- | $94,900 +16.3% |
| 2001 | -- | $81,600 +2.3% |
| 2000 | -- | $79,800 |
Find assessor info on the county website
Neighborhood: Valentine Oaks
Nearby homes
- $305,8003 bd2 ba1.9k sqft428 Bob St, Hurst, TX 76053Off Market
- $290,0003 bd1 ba1.7k sqft433 Bedford Ct W, Hurst, TX 76053Off Market
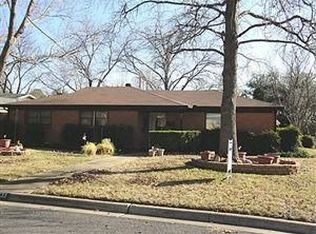
- $316,3003 bd2 ba1.5k sqft1129 Mary Dr, Hurst, TX 76053Off Market
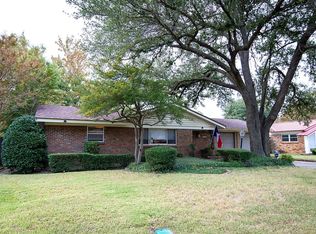
- $276,5003 bd2 ba1.4k sqft424 Bob St, Hurst, TX 76053Off Market
- $305,0003 bd2 ba1.9k sqft429 Bedford Ct W, Hurst, TX 76053Off Market
- $--3 bd2 ba1.6k sqft1125 Mary Dr, Hurst, TX 76053Sold
- $269,6003 bd2 ba1.4k sqft433 Bob St, Hurst, TX 76053Off Market
- $302,6003 bd2 ba1.5k sqft1133 Mary Dr, Hurst, TX 76053Off Market
Nearby schools
GreatSchools rating
- 6/10Harrison Lane Elementary SchoolGrades: PK-6Distance: 0.4 mi
- 9/10Bedford Junior High SchoolGrades: 7-9Distance: 1.9 mi
- 7/10Bell High SchoolGrades: 10-12Distance: 1.2 mi
Schools provided by the listing agent
- Elementary: Harrison
- High: Bell
- District: Hurst-Euless-Bedford ISD
Source: NTREIS. This data may not be complete. We recommend contacting the local school district to confirm school assignments for this home.
