Skip main navigation
Off market
  • $590,700

    1125 Masters Place Way, Durham, NC 27703

    3beds
    2,300sqft
    Single Family Residence
    Built in 2026
    -- sqft lot
    $590,700 Zestimate®
    $257/sqft
    $2,620 Estimated rent

    Home value

    $590,700

    $561,000 - $620,000

    $2,620/mo

    Zestimate® history
    Loading
    Loading...

    Owner options

    List your home for rent

    $2,620/mo

    Rent Zestimate®

    Find your next renter with Zillow Rental Manager. Plus, with online applications, you can quickly screen prospective tenants – for free.

    Learn more

    $2,620/mo

    Rent Zestimate®

    Refinance and save

    $3,533/mo

    Est. payment

    Refinancing to a lower rate could help reduce your monthly payments and save thousands over the life of the loan.

    See today's rates

    $3,533/mo

    Est. payment

    Explore your selling options

    Work with a Zillow partner agent

    Leverage their expertise and Zillow's premium Showcase listings to get your home seen by more buyers.

    Get started

    List with your own agent

    Get your home in front of millions of buyers by listing it on Zillow.

    Learn how to do it

    Sell it yourself

    Take full control of how buyers see your home on Zillow by listing For Sale by Owner (FSBO).

    List your home

    What's special


    Miami white quartz countertopsTwo-car garageLaundry room utility sinkThree bedroomsWhite cabinetry

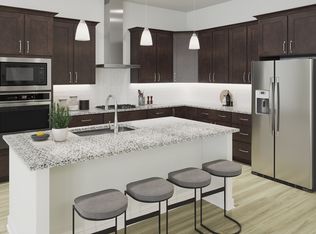
    Meet the Summit at Falls Village, a new golf-course community with onsite golf club, pickleball, pool, and included lawn maintenance. This Summit spans a single level with roughly 2,300 square feet, three bedrooms, two full baths, and a two-car garage. The main living area brings the kitchen, family room, and breakfast area together in one open stretch, with white cabinetry, Miami White quartz countertops, and GE Profile stainless appliances including a gas cooktop and built-in wall oven. Ashen Brown vinyl plank flooring carries through the main living spaces, grounding the open layout with a warm, consistent tone. A study with glass doors sits just off the foyer, giving the home a quiet, enclosed space separate from the main living area. The primary suite occupies the rear corner of the home, with a walk-in closet and a full bath finished in white cabinetry and Blanco Maple countertops. Notable highlights: Covered patio off the main living area. Laundry room utility sink included. Mudroom cubbies with bench near garage entry. Exterior flood lighting around the home. LED lighting in the family room and study. Move-in ready. Schedule your private tour of the Summit today.

    This property is off market, which means it's not currently listed for sale or rent on Zillow. This may be different from what's available on other websites or public sources.

    Zillow last checked:

    Listing updated:

    Source: Stanley Martin HomesMLS Logo

    Facts & features

    Interior

    Bedrooms & bathrooms
    • Bedrooms: 3
    • Bathrooms: 2
    • Full bathrooms: 2
    Interior area
    • Total interior livable area: 2,300 sqft

    Property

    Parking
    • Total spaces: 2
    • Parking features: Garage
    • Garage spaces: 2
    Details
    • Parcel number: 232928

    Construction

    Type & style
    • Home type: SingleFamily
    • Property subtype: Single Family Residence
    Condition
    • New Construction
    • New construction: Yes
    • Year built: 2026
    Details
    • Builder name: Stanley Martin Homes

    Community & neighborhood

    Location
    • Region: Durham
    • Subdivision: Falls Village

    Price history

    DateEventPrice
    6/20/2026Listing removed$595,000$259/sqft
    Source: Stanley Martin Homes Report a problem
    6/17/2026Price change$595,000-4.8%$259/sqft
    Source: Stanley Martin Homes Report a problem
    4/20/2026Listed for sale$624,780$272/sqft
    Source: Stanley Martin Homes Report a problem

    Public tax history

    YearProperty taxesTax assessment
    2025$1,106 -36.6%$111,600 -10.7%
    2024$1,744 +6.5%$125,000
    2023$1,637 $125,000

    Find assessor info on the county website

    Neighborhood: 27703

    Nearby schools

    GreatSchools rating
    Get a cash offer in 3 minutes
    Find out how much your home could sell for in as little as 3 minutes with a no-obligation cash offer.
    Estimated market value
    $590,700
    Get a cash offer in 3 minutes
    Find out how much your home could sell for in as little as 3 minutes with a no-obligation cash offer.
    Estimated market value
    $590,700