PRICE REDUCTION! Highly upgraded Fontana ranch on a beautiful premium home site in Falls Village, Durham's sought-after 55+ active community. This beautiful like new single level home features 3 bedrooms, 2.5 baths, an open-concept layout. The gourmet kitchen is a chef's dream, featuring an enormous central island, gas cooktop, double wall ovens, and a massive walk-in pantry with endless storage. A spacious great room with a shiplap fireplace, floating shelves, and upgraded lighting and fans. Enjoy a spacious primary suite with walk-in shower, soaking tub & large walk-in closet connecting to laundry room. A versatile den/3rd bedroom and a separate private office—both enclosed by stylish glass doors—offer the perfect flexible layouts for remote work, hobbies, or quiet reading. Relax on the screened porch or step onto the extended patio to take in the landscaped, fully fenced backyard. From here, you will enjoy sweeping views of rolling hills, mature trees, the championship golf course, and spectacular Carolina sunsets. Resort-style amenities include a walking trail through the community, 13,000-square-foot clubhouse and swimming pool to be completed this fall. Don't miss the pickleball and tennis courts. HOA fees also include yard maintenance, edging, pruning, mowing, fertilizer, gutter cleaning, Spectrum internet up to 1 GBPS & Spectrum TV Essentials. The neighborhood is centered around Falls Village Golf Course with optional membership. You are 2 miles from the nearest grocery store, and conveniently located to Briar Creek & Downtown Durham, local hospitals & RDU. Enjoy boating, fishing and swimming at Falls Lake while the Mountains to Sea Trail offers hiking & Biking. Falls Village offers activities for everyone.
For sale
Price cut: $15.1K (8/3)
$599,900
213 Falls Village Dr, Durham, NC 27703
3beds
2,230sqft
:
Get pre-qualified$3,868/mo
Single Family Residence, Residential
Built in 2024
7,840 Square Feet Lot
$-- Zestimate®
$269/sqft
$275/mo HOA
What's special
Shiplap fireplaceGourmet kitchenWalk-in showerHighly upgraded fontana ranchEnormous central islandLandscaped fully fenced backyardExtended patio
- 18 days |
- 555 |
- 21 |
Zillow last checked:
Listing updated:
Listed by:
Tammi Thornton 919-604-2995,
Dwell Real Estate
Source: Doorify MLS,MLS#: 10182058
Facts & features
Interior
Bedrooms & bathrooms
- Bedrooms: 3
- Bathrooms: 3
- Full bathrooms: 2
- 1/2 bathrooms: 1
Heating
- ENERGY STAR Qualified Equipment, Gas Pack, Natural Gas
Cooling
- Ceiling Fan(s), Electric, ENERGY STAR Qualified Equipment, Heat Pump
Appliances
- Included: Built-In Electric Oven, Built-In Gas Range, Convection Oven, Dishwasher, Double Oven, Down Draft, ENERGY STAR Qualified Appliances, Gas Cooktop, Gas Oven, Gas Water Heater, Ice Maker, Microwave, Oven, Range Hood, Refrigerator, Self Cleaning Oven, Stainless Steel Appliance(s), Vented Exhaust Fan, Washer/Dryer
- Laundry: Inside, Laundry Room, Main Level
Features
- Bathtub/Shower Combination, Ceiling Fan(s), Chandelier, Double Vanity, Kitchen Island, Living/Dining Room Combination, Open Floorplan, Pantry, Master Downstairs, Quartz Counters, Recessed Lighting, Separate Shower, Smooth Ceilings, Soaking Tub, Walk-In Closet(s)
- Flooring: Carpet, Ceramic Tile, Plank
- Doors: French Doors, Storm Door(s)
- Windows: ENERGY STAR Qualified Windows
- Number of fireplaces: 1
- Fireplace features: Blower Fan, Gas Log, Living Room
- Common walls with other units/homes: No Common Walls
Interior area
- Total structure area: 2,230
- Total interior livable area: 2,230 sqft
- Finished area above ground: 2,230
- Finished area below ground: 0
Property
Parking
- Total spaces: 4
- Parking features: Concrete, Driveway, Garage, Garage Faces Front, Kitchen Level
- Attached garage spaces: 2
- Uncovered spaces: 2
Accessibility
- Accessibility features: Accessible Bedroom, Accessible Central Living Area, Accessible Doors, Accessible Entrance, Accessible Hallway(s), Accessible Kitchen, Accessible Washer/Dryer, Level Flooring
Features
- Levels: One
- Stories: 1
- Patio & porch: Patio, Screened
- Exterior features: Fenced Yard, Rain Gutters
- Pool features: Community
- Fencing: Back Yard, Gate, Wrought Iron
- Has view: Yes
- View description: Trees/Woods
Lot
- Size: 7,840 Square Feet
- Features: Back Yard, Front Yard, Landscaped, Near Golf Course
Details
- Parcel number: FALLS VILLAGE/LT#060 PL:000206000263
- Special conditions: Standard
Construction
Type & style
- Home type: SingleFamily
- Architectural style: Ranch
- Property subtype: Single Family Residence, Residential
Materials
- Stone Veneer, Vinyl Siding
- Foundation: Slab
- Roof: Shingle
Condition
- New construction: No
- Year built: 2024
Details
- Builder name: Stanley Martin Homes
Utilities & green energy
- Sewer: Public Sewer
- Water: Public
- Utilities for property: Cable Connected, Electricity Connected, Natural Gas Connected, Sewer Connected, Water Connected
Community & HOA
Community
- Features: Clubhouse, Fitness Center, Golf, Lake, Pool, Sidewalks, Tennis Court(s)
- Senior community: Yes
- Subdivision: Falls Village
HOA
- Has HOA: Yes
- Amenities included: Cable TV, Clubhouse, Fitness Center, Golf Course, Landscaping, Maintenance Grounds, Pool, Recreation Facilities
- Services included: Cable TV, Insurance, Internet, Maintenance Grounds, Snow Removal, Storm Water Maintenance
- HOA fee: $275 monthly
Location
- Region: Durham
Financial & listing details
- Price per square foot: $269/sqft
- Tax assessed value: $511,375
- Annual tax amount: $5,069
- Date on market: 7/23/2026
- Road surface type: Asphalt
Estimated market value
Not available
Estimated sales range
Not available
$2,658/mo
Price history
| Date | Event | Price |
|---|---|---|
| 8/3/2026 | Price change | $599,900-2.5%$269/sqft |
Source:  Doorify MLS #10182058 Report a problem Doorify MLS #10182058 Report a problem | ||
| 7/30/2026 | Price change | $615,000-0.6%$276/sqft |
Source: Doorify MLS #10182058 Report a problem | ||
| 7/23/2026 | Listed for sale | $619,000+12.3%$278/sqft |
Source: Doorify MLS #10182058 Report a problem | ||
| 11/25/2024 | Sold | $551,000+1.3%$247/sqft |
Source: Public Record Report a problem | ||
| 6/19/2024 | Listing removed | $543,860$244/sqft |
Source:  Stanley Martin Homes Report a problem Stanley Martin Homes Report a problem | ||
| 6/7/2024 | Listed for sale | $543,860$244/sqft |
Source: Stanley Martin Homes Report a problem | ||
Public tax history
| Year | Property taxes | Tax assessment |
|---|---|---|
| 2025 | $5,069 +190.7% | $511,375 +309.1% |
| 2024 | $1,744 +6.5% | $125,000 |
| 2023 | $1,637 | $125,000 |
Find assessor info on the county website
Monthly payment
Est. payment
Payment breakdown
Explore the cost of this home by adjusting the details. Changes won't be saved.Climate risks
Neighborhood: 27703
Nearby schools
GreatSchools rating
- 6/10Glenn ElementaryGrades: PK-5Distance: 5 mi
- 5/10Neal MiddleGrades: 6-8Distance: 0.6 mi
- 2/10Southern School of Energy and SustainabilityGrades: 9-12Distance: 3.5 mi
Schools provided by the listing agent
- Elementary: Durham - Glenn Elementary
- Middle: Durham - Neal Middle
- High: Durham - Southern School of Energy and Sustainability
Source: Doorify MLS. This data may not be complete. We recommend contacting the local school district to confirm school assignments for this home.
- $526,0003 bd2 ba2k sqft215 Falls Village Dr, Durham, NC 27703Sold
- $564,5003 bd2 ba2.3k sqft217 Falls Village Dr, Durham, NC 27703Sold
- $548,5003 bd2 ba2.4k sqft209 Falls Village Dr, Durham, NC 27703Sold
- $551,5002 bd2 ba2.4k sqft219 Falls Village Dr, Durham, NC 27703Sold
- $494,5003 bd2 ba2.2k sqft210 Falls Village Dr, Durham, NC 27703Sold
- $540,5003 bd2 ba2.3k sqft207 Falls Village Dr, Durham, NC 27703Sold
- $482,5002 bd2 ba2.1k sqft208 Falls Village Dr, Durham, NC 27703Sold
- $466,5003 bd2 ba2k sqft212 Falls Village Dr, Durham, NC 27703Sold
A local agent can set up tours, give advice and negotiate with sellers.
Similar homes
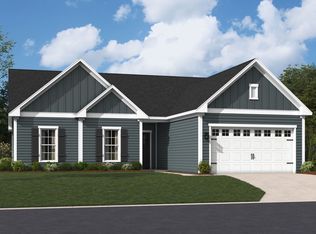
- from $581,9903 bd2 ba2.3k sqftThe Summit Plan, Falls Village, Durham, NC 27703New Construction
 Stanley Martin Homes
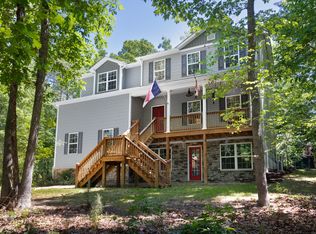
 - $525,0003 bd3 ba2.2k sqft450 Stallings Rd, Durham, NC 27703For Sale
 MLS ID #10166171, Ellen P Bell. Doorify MLS
 - from $588,9903 bd3 ba2.4k sqftThe Brandt Plan, Falls Village, Durham, NC 27703New Construction
 Stanley Martin Homes
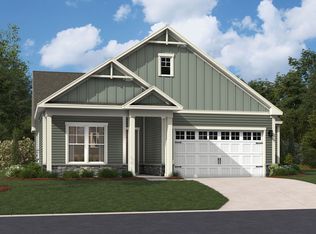
 - from $611,9903 bd3 ba2.6k sqftThe Thorpe Plan, Falls Village, Durham, NC 27703New Construction
 Stanley Martin Homes
 - from $576,9903 bd3 ba2.3k sqftThe Salters Plan, Falls Village, Durham, NC 27703New ConstructionStanley Martin Homes
- $523,9904 bd3 ba2.4k sqft5035 Woodlawn Dr, Durham, NC 27703New ConstructionDoorify MLS
- $660,0003 bd3 ba2.4k sqft1117 Masters Place Way #160, Durham, NC 27703New ConstructionMLS ID #10143697, Aimee Vasilik. Doorify MLS
- from $464,9902 bd2 ba1.6k sqftThe Tahoma Plan, Falls Village, Durham, NC 27703New ConstructionStanley Martin Homes
- $660,0003 bd3 ba2.4k sqft1117 Masters Place Way, Durham, NC 27703New ConstructionStanley Martin Homes
- $650,0003 bd3 ba2.3k sqft1121 Masters Place Way, Durham, NC 27703New ConstructionStanley Martin Homes
- $520,5203 bd2 ba1.9k sqftThe Mackintosh, Durham, NC 27703New ConstructionMLS ID #10174606, Aimee Vasilik. Doorify MLS
- $545,4702 bd2 ba2.1k sqftThe Mackintosh, Durham, NC 27703New ConstructionMLS ID #10177842, Aimee Vasilik. Doorify MLS
- from $392,9903 bd3 ba1.9k sqftChadwick Plan, Triple Crown : Hanover Collection, Durham, NC 27703New ConstructionLennar Homes
- $480,0004 bd3 ba3.2k sqft506 Hillview Dr, Durham, NC 27703For SaleMLS ID #10166872, Thomas Ladane Shoupe. Doorify MLS
- from $497,9905 bd4 ba3k sqftTryon III Plan, Triple Crown : Summit Collection, Durham, NC 27703New ConstructionLennar Homes
- $523,5353 bd2 ba1.7k sqft3109 Kiawa Pointe Ln #226, Durham, NC 27703New ConstructionMLS ID #10168131, Aimee Vasilik. Doorify MLS
- $544,1802 bd2 ba2k sqft3111 Kiawa Pointe Ln, Durham, NC 27703New ConstructionStanley Martin Homes
- $557,1005 bd3 ba2.6k sqft1180 Freestone Rd, Durham, NC 27703New ConstructionDoorify MLS
- $650,0003 bd3 ba2.3k sqft1121 Masters Place Way #161, Durham, NC 27703New ConstructionMLS ID #10148379, Aimee Vasilik. Doorify MLS
- $523,5353 bd2 ba1.7k sqft3109 Kiawa Pointe Ln, Durham, NC 27703New ConstructionStanley Martin Homes
