Welcome to the highly sought-after Mayflower floor plan, beautifully upgraded with our Elite Design Package and thoughtfully situated on a homesite that backs to a tranquil wooded area for added privacy and scenic views. This exceptional home boasts a screened-in porch and an extended patio, ideal for relaxing outdoors or entertaining guests year-round. Step inside to find a true gourmet kitchen featuring a gas cooktop with a sleek stainless steel chimney-style hood, built-in wall oven and microwave, designer cabinetry, quartz countertops, and a custom tile backsplash that adds a modern flair. The main living areas feature elegant crown molding throughout the first floor, along with oak stair treads and luxury vinyl plank flooring for durability and style. Designed with convenience and luxury in mind, the home includes two walk-in tiled showers--one in the first-floor guest bathroom and another in the spacious owner's suite, which also includes a dual vanity and walk-in closet. A third full bathroom features its own double vanity, perfect for additional guests or family members. Additional upgrades include tile flooring in all bathrooms, a laundry room with sink, and an energy-efficient tankless water heater. Located within the prestigious Summit Collection at the master-planned Triple Crown community in Durham, NC, residents enjoy access to a wide range of resort-style amenities, including scenic walking trails surrounding a serene pond, a saltwater swimming pool, lush green spaces, and a beautifully designed clubhouse. High-speed internet is included in the HOA dues, adding even more value. Ideally situated just minutes from Downtown Durham, you'll find upscale shopping, dining, and entertainment options at your fingertips. Enjoy the convenience of being less than 5 miles from Brier Creek Commons, and with easy access to Wake Forest Highway and US-70, you're just a 15-minute drive to Research Triangle Park, offering one of the most dynamic employment hubs in the region. Don't miss this opportunity to own a luxury home in one of Durham's most desirable new communities!All photos, virtual tours and colors are for representation only, not of actual home for sale.
Pending
Price increase: $9K (8/24)
$523,990
5035 Woodlawn Dr, Durham, NC 27703
4beds
2,472sqft
Single Family Residence, Residential
Built in 2026
6,534 Square Feet Lot
$521,800 Zestimate®
$212/sqft
$110/mo HOA
What's special
True gourmet kitchenLush green spacesTwo walk-in tiled showersExtended patioLaundry room with sinkScreened-in porchSaltwater swimming pool
- 24 days |
- 231 |
- 16 |
Zillow last checked:
Listing updated:
Listed by:
Derrick Spencer 919-337-9420,
Lennar Carolinas LLC
Source: Doorify MLS,MLS#: 10183746
Facts & features
Interior
Bedrooms & bathrooms
- Bedrooms: 4
- Bathrooms: 3
- Full bathrooms: 3
Heating
- Heat Pump, Natural Gas, Zoned
Cooling
- Central Air, Gas, Heat Pump
Appliances
- Included: Dishwasher, Gas Cooktop, Gas Water Heater, Microwave, Plumbed For Ice Maker, Range Hood, Self Cleaning Oven, Stainless Steel Appliance(s), Tankless Water Heater, Oven
- Laundry: Electric Dryer Hookup, Laundry Room, Main Level, Sink
Features
- Crown Molding, Double Vanity, Entrance Foyer, High Ceilings, High Speed Internet, Kitchen Island, Open Floorplan, Quartz Counters, Separate Shower, Shower Only, Smooth Ceilings, Soaking Tub, Walk-In Closet(s), Walk-In Shower, Water Closet
- Flooring: Carpet, Ceramic Tile, Vinyl
- Windows: Low-Emissivity Windows, Screens
- Has fireplace: No
Interior area
- Total structure area: 2,472
- Total interior livable area: 2,472 sqft
- Finished area above ground: 2,472
- Finished area below ground: 0
Video & virtual tour
Property
Parking
- Total spaces: 4
- Parking features: Attached, Concrete, Driveway, Garage, Garage Faces Front
- Attached garage spaces: 2
- Uncovered spaces: 2
Features
- Levels: Two
- Stories: 2
- Patio & porch: Covered, Porch
- Exterior features: Smart Lock(s)
- Pool features: Community
- Has view: Yes
- View description: Trees/Woods
Lot
- Size: 6,534 Square Feet
Details
- Parcel number: 0861506009
- Special conditions: Standard
Construction
Type & style
- Home type: SingleFamily
- Architectural style: Traditional
- Property subtype: Single Family Residence, Residential
Materials
- Low VOC Paint/Sealant/Varnish, Stone, Vinyl Siding
- Foundation: Slab
- Roof: Shingle
Condition
- New construction: Yes
- Year built: 2026
- Major remodel year: 2026
Details
- Builder name: Lennar
Utilities & green energy
- Sewer: Public Sewer
- Water: Public
Green energy
- Energy efficient items: Lighting, Thermostat
Community & HOA
Community
- Features: Playground, Pool, Sidewalks, Street Lights
- Subdivision: Triple Crown
HOA
- Has HOA: Yes
- Amenities included: Playground, Pool, Trail(s)
- Services included: Storm Water Maintenance
- HOA fee: $110 monthly
Location
- Region: Durham
Financial & listing details
- Price per square foot: $212/sqft
- Tax assessed value: $100,625
- Annual tax amount: $997
- Date on market: 7/31/2026
Estimated market value
$521,800
$496,000 - $548,000
$2,625/mo
Price history
| Date | Event | Price |
|---|---|---|
| 8/24/2026 | Pending sale | $523,990+1.7%$212/sqft |
Source:  Doorify MLS #10183746 Report a problem Doorify MLS #10183746 Report a problem | ||
| 8/13/2026 | Price change | $514,990-1.7%$208/sqft |
Source:  Lennar Homes Report a problem Lennar Homes Report a problem | ||
| 5/26/2026 | Listed for sale | $523,990+33.7%$212/sqft |
Source: Lennar Homes Report a problem | ||
| 12/5/2023 | Listing removed | -- |
Source: Lennar Homes Report a problem | ||
| 12/2/2023 | Price change | $391,990+0.5%$159/sqft |
Source: Lennar Homes Report a problem | ||
| 10/10/2023 | Price change | $389,990+0.8%$158/sqft |
Source: Lennar Homes Report a problem | ||
| 9/28/2023 | Price change | $386,990+0.8%$157/sqft |
Source: Lennar Homes Report a problem | ||
| 9/22/2023 | Price change | $383,990+1.1%$155/sqft |
Source: Lennar Homes Report a problem | ||
| 9/19/2023 | Listed for sale | $379,990$154/sqft |
Source: Lennar Homes Report a problem | ||
Public tax history
| Year | Property taxes | Tax assessment |
|---|---|---|
| 2025 | $997 +4% | $100,625 +46.4% |
| 2024 | $959 | $68,750 |
Find assessor info on the county website
Monthly payment
Est. payment
Payment breakdown
Explore the cost of this home by adjusting the details. Changes won't be saved.Climate risks
Neighborhood: 27703
Nearby schools
GreatSchools rating
- 5/10Spring Valley Elementary SchoolGrades: PK-5Distance: 2.5 mi
- 5/10Neal MiddleGrades: 6-8Distance: 0.3 mi
- 2/10Southern School of Energy and SustainabilityGrades: 9-12Distance: 3.3 mi
Schools provided by the listing agent
- Elementary: Durham - Spring Valley Elementary School
- Middle: Durham - Neal Middle
- High: Durham - Southern School of Energy and Sustainability
Source: Doorify MLS. This data may not be complete. We recommend contacting the local school district to confirm school assignments for this home.
- $456,0003 bd3 ba1.9k sqft5854 Woodlawn Dr, Durham, NC 27703Sold
- $453,0003 bd3 ba1.9k sqft5832 Woodlawn Dr, Durham, NC 27703Sold
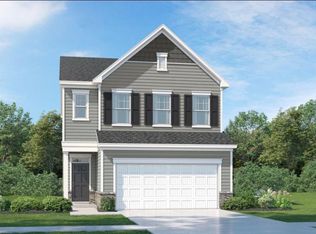
- $445,0003 bd3 ba1.9k sqft5850 Woodlawn Dr, Durham, NC 27703Sold
- $440,0003 bd3 ba1.9k sqft5814 Woodlawn Dr, Durham, NC 27703Sold
- $446,5003 bd3 ba1.9k sqft5824 Woodlawn Dr, Durham, NC 27703Sold
- $472,5004 bd3 ba2.1k sqft5826 Woodlawn Dr, Durham, NC 27703Sold
- $389,100-- bd-- ba-- sqft5031 Woodlawn Dr, Durham, NC 27703Off Market
- $517,5005 bd4 ba3k sqft5101 Woodlawn Dr, Durham, NC 27703Sold
A local agent can set up tours, give advice and negotiate with sellers.
Similar homes
- from $566,0005 bd3 ba2.9k sqftSavannah Plan, Sweetbrier, Durham, NC 27703New Construction
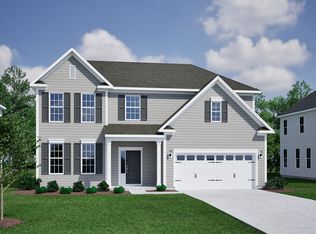 Mungo Homes, Inc
 - $545,4702 bd2 ba2.1k sqft3107 Kiawa Pointe Ln, Durham, NC 27703New Construction
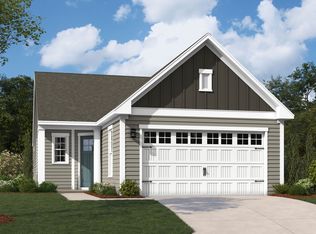 Stanley Martin Homes
 - $536,8374 bd4 ba2.4k sqft1215 Westerland Way, Durham, NC 27703New Construction
 Mungo Homes, Inc
 - $523,5353 bd2 ba1.7k sqft3109 Kiawa Pointe Ln, Durham, NC 27703New ConstructionStanley Martin Homes
- $526,7254 bd4 ba2.4k sqft1209 Westerland Way, Durham, NC 27703New ConstructionMungo Homes, Inc
- from $593,0004 bd3 ba3.3k sqftWarwick II Plan, Sweetbrier, Durham, NC 27703New ConstructionMungo Homes, Inc
- from $485,0004 bd4 ba2.4k sqftLacey Plan, Sweetbrier, Durham, NC 27703New ConstructionMungo Homes, Inc
- $519,9905 bd3 ba2.6k sqft1056 Constellation Cir, Durham, NC 27703New Construction
 Doorify MLS
 - $495,0004 bd3 ba2.4k sqft1052 Constellation Cir, Durham, NC 27703New ConstructionMLS ID #10158685, Derrick Spencer. Doorify MLS
- $539,9004 bd3 ba2.8k sqft2216 Jollay St, Durham, NC 27703For SaleMLS ID #10172548, Scott Hoffman. Doorify MLS
- $498,0005 bd4 ba2.9k sqft2009 Topsail Rd, Durham, NC 27703New ConstructionDoorify MLS
- $409,9903 bd3 ba1.9k sqft3026 Bay Foal Ln, Durham, NC 27703New ConstructionDoorify MLS
- $409,9903 bd3 ba1.9k sqft3007 Bay Foal Ln, Durham, NC 27703New ConstructionDoorify MLS
- from $503,9002 bd3 ba1.7k sqftTOWNHOME | Cambridge Plan, The Courtyards at Oak Grove, Durham, NC 27703New ConstructionEpcon Communities
- from $513,0005 bd5 ba3.2k sqftTaylorsville Plan, Avalon Place - Signature Series, Durham, NC 27704New ConstructionMeritage Homes
- from $464,9902 bd2 ba1.7k sqftThe Mackintosh Plan, Falls Village, Durham, NC 27703New ConstructionStanley Martin Homes
- from $465,0003 bd3 ba2.2k sqftDabney Plan, Sweetbrier, Durham, NC 27703New ConstructionMungo Homes, Inc
- $429,5002 bd2 ba1.5k sqft1006 Sounding Ln, Durham, NC 27703For SaleMLS ID #10186266, Sharon Webb. Doorify MLS
- from $439,4002 bd2 ba1.4k sqftCARRIAGE | Rockaway Plan, The Courtyards at Oak Grove, Durham, NC 27703New ConstructionEpcon Communities
- $399,9003 bd3 ba2k sqft107 Shale Creek Dr, Durham, NC 27703For SaleMLS ID #10177730, Maya Codelli Ress. Doorify MLS
