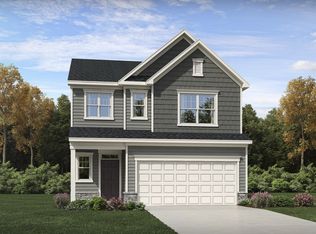
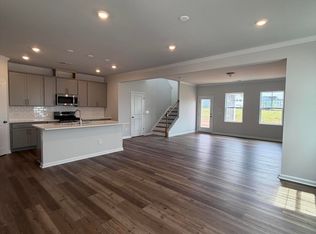
Stunning Chadwick Floor Plan with Exceptional Features! Construction is coming to an end. This home will be able to welcome its owners this summer! Enjoy outdoor living on the screened porch and soak in natural light from the many large windows throughout. The entire first floor boasts elegant luxury vinyl plank flooring, while all bathrooms are finished with stylish tile. A spacious loft offers extra living or work-from-home space. Located in a beautifully maintained community with scenic walking trails around a serene pond, a saltwater pool, and abundant green spaces. High-speed internet is included in the HOA dues--perfect for today's connected lifestyle! Triple Crown offers a prime location near shopping, dining, and recreation, with Rolling View Marina just six miles away. Downtown Durham and several popular entertainment and outdoor destinations are also close by, while Research Triangle Park is only a 15-minute drive. The community is within walking distance of Durham Charter School, and major destinations including RDU Airport, RTP, Downtown Durham, and Brier Creek are all within 20 minutes or less. Plus, Falls Village Golf Course is conveniently located directly across the street.
Pending
Price cut: $5K (7/11)
$409,990
3007 Bay Foal Ln, Durham, NC 27703
3beds
1,924sqft
:
Get pre-qualified$2,565/mo
Single Family Residence, Residential
Built in 2026
4,356 Square Feet Lot
$408,500 Zestimate®
$213/sqft
$110/mo HOA
What's special
Many large windows throughoutScreened porchSaltwater poolAbundant green spaces
- 122 days |
- 164 |
- 6 |
Zillow last checked:
Listing updated:
Listed by:
Derrick Spencer 919-337-9420,
Lennar Carolinas LLC
Source: Doorify MLS,MLS#: 10158066
Facts & features
Interior
Bedrooms & bathrooms
- Bedrooms: 3
- Bathrooms: 3
- Full bathrooms: 2
- 1/2 bathrooms: 1
Heating
- Fireplace(s), Heat Pump, Natural Gas, Zoned
Cooling
- Central Air, Gas, Heat Pump, Zoned
Appliances
- Included: Convection Oven, Electric Water Heater, Microwave, Range, Self Cleaning Oven
- Laundry: Electric Dryer Hookup, Upper Level
Features
- Bathtub Only, Bathtub/Shower Combination, Entrance Foyer, High Ceilings, High Speed Internet, Living/Dining Room Combination, Quartz Counters, Shower Only, Smooth Ceilings, Tray Ceiling(s), Walk-In Closet(s)
- Flooring: Carpet, Vinyl, Tile
- Number of fireplaces: 1
Interior area
- Total structure area: 1,924
- Total interior livable area: 1,924 sqft
- Finished area above ground: 1,924
- Finished area below ground: 0
Property
Parking
- Total spaces: 4
- Parking features: Garage, Garage Door Opener, Garage Faces Front
- Attached garage spaces: 2
- Uncovered spaces: 2
Features
- Levels: Two
- Stories: 2
- Patio & porch: Covered, Porch, Screened
- Exterior features: Smart Lock(s)
- Pool features: Community
- Has view: Yes
Lot
- Size: 4,356 Square Feet
Details
- Parcel number: 0860595479
- Special conditions: Standard
Construction
Type & style
- Home type: SingleFamily
- Architectural style: Traditional
- Property subtype: Single Family Residence, Residential
Materials
- Stone, Vinyl Siding
- Foundation: Slab
- Roof: Asphalt
Condition
- New construction: Yes
- Year built: 2026
- Major remodel year: 2026
Details
- Builder name: Lennar
Utilities & green energy
- Sewer: Public Sewer
- Water: Public
- Utilities for property: Cable Available
Green energy
- Energy efficient items: Thermostat
Community & HOA
Community
- Features: Pool
- Subdivision: Triple Crown
HOA
- Has HOA: Yes
- Amenities included: Pool, Trail(s)
- Services included: Storm Water Maintenance
- HOA fee: $110 monthly
Location
- Region: Durham
Financial & listing details
- Price per square foot: $213/sqft
- Tax assessed value: $96,250
- Annual tax amount: $954
- Date on market: 4/7/2026
Estimated market value
$408,500
$388,000 - $429,000
$2,182/mo
Price history
| Date | Event | Price |
|---|---|---|
| 7/27/2026 | Pending sale | $409,990$213/sqft |
Source:  Doorify MLS #10158066 Report a problem Doorify MLS #10158066 Report a problem | ||
| 7/11/2026 | Price change | $409,990-1.2%$213/sqft |
Source: Doorify MLS #10158066 Report a problem | ||
| 7/4/2026 | Price change | $414,990-1.2%$216/sqft |
Source: Doorify MLS #10158066 Report a problem | ||
| 5/30/2026 | Price change | $419,990-2.3%$218/sqft |
Source: Doorify MLS #10158066 Report a problem | ||
| 5/12/2026 | Price change | $429,990-0.9%$223/sqft |
Source:  Lennar Homes Report a problem Lennar Homes Report a problem | ||
| 4/7/2026 | Listed for sale | $433,990$226/sqft |
Source: Doorify MLS #10158066 Report a problem | ||
Public tax history
| Year | Property taxes | Tax assessment |
|---|---|---|
| 2025 | $954 +1.3% | $96,250 +42.6% |
| 2024 | $942 | $67,500 |
Find assessor info on the county website
Monthly payment
Est. payment
Payment breakdown
Explore the cost of this home by adjusting the details. Changes won't be saved.Climate risks
Neighborhood: 27703
Nearby schools
GreatSchools rating
- 5/10Spring Valley Elementary SchoolGrades: PK-5Distance: 2.4 mi
- 5/10Neal MiddleGrades: 6-8Distance: 0.3 mi
- 2/10Southern School of Energy and SustainabilityGrades: 9-12Distance: 3.3 mi
Schools provided by the listing agent
- Elementary: Durham - Spring Valley Elementary School
- Middle: Durham - Neal Middle
- High: Durham - Southern School of Energy and Sustainability
Source: Doorify MLS. This data may not be complete. We recommend contacting the local school district to confirm school assignments for this home.
- $442,5004 bd3 ba2.1k sqft3005 Bay Foal Ln, Durham, NC 27703Sold
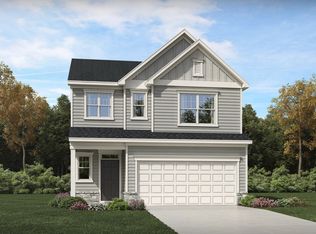
- $409,9903 bd3 ba1.9k sqft3009 Bay Foal Ln, Durham, NC 27703Sold
- $434,9904 bd3 ba2.1k sqft3011 Bay Foal Ln, Durham, NC 27703Sold
- $96,250-- bd-- ba-- sqft4004 Jockey Trl, Durham, NC 27703Off Market
- $96,250-- bd-- ba-- sqft4006 Jockey Trl, Durham, NC 27703Off Market
- $419,9903 bd3 ba1.9k sqft3013 Bay Foal Ln, Durham, NC 27703New Construction
- $96,250-- bd-- ba-- sqft4008 Jockey Trl, Durham, NC 27703Off Market
- $2,3954 bd3 ba2.1k sqft3015 Bay Foal Ln, Durham, NC 27703For Rent
A local agent can set up tours, give advice and negotiate with sellers.
Similar homes
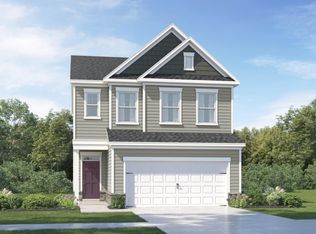
- $409,9903 bd3 ba1.9k sqft3026 Bay Foal Ln, Durham, NC 27703New Construction
 Doorify MLS
 - $445,9904 bd3 ba2.1k sqftDavidson, Durham, NC 27703New ConstructionDoorify MLS
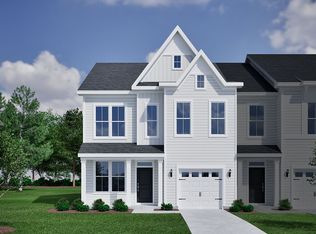
- from $392,9903 bd3 ba1.9k sqftChadwick Plan, Triple Crown : Hanover Collection, Durham, NC 27703New Construction
 Lennar Homes
 - from $370,0003 bd3 ba1.8k sqftHyacinth Plan, Ovation at Sweetbrier, Durham, NC 27703New Construction
 Mungo Homes, Inc
 - $523,9904 bd3 ba2.4k sqft5035 Woodlawn Dr, Durham, NC 27703New ConstructionDoorify MLS
- from $439,4002 bd2 ba1.4k sqftCARRIAGE | Rockaway Plan, The Courtyards at Oak Grove, Durham, NC 27703New ConstructionEpcon Communities
- $419,9003 bd3 ba2k sqft107 Shale Creek Dr, Durham, NC 27703For SaleMLS ID #10177730, Maya Codelli Ress. Doorify MLS
- from $571,9903 bd2 ba2.3k sqftThe Summit Plan, Falls Village, Durham, NC 27703New ConstructionStanley Martin Homes
- $440,5604 bd3 ba2k sqft1108 Photosphere Ct, Durham, NC 27703New ConstructionDoorify MLS
- from $485,0004 bd4 ba2.4k sqftLacey Plan, Sweetbrier, Durham, NC 27703New ConstructionMungo Homes, Inc
- $424,6503 bd3 ba2k sqft1603 Everton Ave, Durham, NC 27703New ConstructionDoorify MLS
- from $362,0003 bd3 ba1.9k sqftMoonflower Plan, Sweetbrier, Durham, NC 27703New ConstructionMungo Homes, Inc
- $426,0004 bd3 ba1.9k sqft1417 Hatteras Rd, Durham, NC 27703New ConstructionDoorify MLS
- from $465,0003 bd3 ba2.2k sqftDabney Plan, Sweetbrier, Durham, NC 27703New ConstructionMungo Homes, Inc
- $426,0004 bd3 ba1.9k sqft1436 Hatteras Rd, Durham, NC 27703New ConstructionDoorify MLS
- $467,9204 bd3 ba2k sqft1006 Photosphere Ct, Durham, NC 27703New ConstructionDoorify MLS
- $422,0004 bd3 ba1.9k sqft1506 Hatteras Rd, Durham, NC 27703New ConstructionDoorify MLS
- $400,0004 bd4 ba2k sqft1213 Bell Heather Rd #22, Durham, NC 27703New ConstructionMLS ID #10168879, Kim Barnhart. Doorify MLS
- $428,0004 bd3 ba1.9k sqft1500 Hatteras Rd, Durham, NC 27703New ConstructionDoorify MLS
- from $414,9003 bd3 ba2k sqftSouthampton Plan, Running Brook Townes, Durham, NC 27703New ConstructionEastwood Homes
