Construction is coming to an end. This home will be able to welcome its owners this summer! Welcome to the stunning Oakley II floor plan--an exceptional blend of modern design, functionality, and comfort, located in the highly desirable Triple Crown master-planned community in Durham. This beautiful home features a screened-in porch, offering the perfect outdoor retreat for relaxing or entertaining, all while enjoying peaceful views and fresh air in any season. Inside, the home showcases refined finishes and thoughtful upgrades throughout. The open-concept layout centers around a spacious kitchen island topped with sleek quartz countertops, providing ample prep space and seating. The kitchen also features upgraded stainless steel appliances, ideal for home chefs who love to cook and entertain. Elegant crown molding enhances the first floor's clean lines and classic appeal, while the beautiful oak stair treads add warmth and durability. The main living areas are outfitted with luxury vinyl plank flooring, offering a sophisticated look with easy maintenance. Each of the bathrooms features ceramic tile flooring, combining style with practicality for high-traffic areas. This home is part of the Hanover Collection, known for versatile single-family home designs that suit a wide variety of lifestyles and family sizes. Residents enjoy exclusive access to community amenities designed to foster connection and outdoor living. These include scenic walking trails around the pond, a saltwater community pool, expansive green spaces, and a welcoming clubhouse perfect for gatherings and events. Even better, high-speed internet is included in the HOA dues--making remote work or streaming seamless and reliable. Triple Crown offers a prime location near shopping, dining, and recreation, with Rolling View Marina just six miles away. Downtown Durham and several popular entertainment and outdoor destinations are also close by, while Research Triangle Park is only a 15-minute drive. The community is within walking distance of Durham Charter School, and major destinations including RDU Airport, RTP, Downtown Durham, and Brier Creek are all within 20 minutes or less. Plus, Falls Village Golf Course is conveniently located directly across the street. Don't miss your chance to live in one of Durham's most scenic and well-connected communities!
Pending
Price cut: $15K (7/4)
$409,990
3009 Bay Foal Ln, Durham, NC 27703
3beds
1,995sqft
:
Get pre-qualified$2,591/mo
Single Family Residence, Residential
Built in 2026
4,356 Square Feet Lot
$397,400 Zestimate®
$206/sqft
$110/mo HOA
What's special
Refined finishesElegant crown moldingBeautiful oak stair treadsThoughtful upgrades throughoutScreened-in porchLuxury vinyl plank flooringUpgraded stainless steel appliances
- 110 days |
- 390 |
- 17 |
Zillow last checked:
Listing updated:
Listed by:
Derrick Spencer 919-337-9420,
Lennar Carolinas LLC
Source: Doorify MLS,MLS#: 10158055
Facts & features
Interior
Bedrooms & bathrooms
- Bedrooms: 3
- Bathrooms: 3
- Full bathrooms: 2
- 1/2 bathrooms: 1
Heating
- Heat Pump, Natural Gas, Zoned
Cooling
- Central Air, Gas, Heat Pump, Zoned
Appliances
- Included: Convection Oven, Electric Water Heater, Free-Standing Gas Range, Microwave, Range, Self Cleaning Oven
- Laundry: Electric Dryer Hookup, Laundry Room, Upper Level
Features
- Bathtub Only, Bathtub/Shower Combination, Entrance Foyer, High Ceilings, High Speed Internet, Living/Dining Room Combination, Open Floorplan, Quartz Counters, Shower Only, Smart Thermostat, Smooth Ceilings, Tray Ceiling(s), Walk-In Closet(s)
- Flooring: Carpet, Vinyl, Tile
- Windows: Screens
- Has fireplace: No
Interior area
- Total structure area: 1,995
- Total interior livable area: 1,995 sqft
- Finished area above ground: 1,995
- Finished area below ground: 0
Property
Parking
- Total spaces: 4
- Parking features: Driveway, Garage, Garage Door Opener, Garage Faces Front
- Attached garage spaces: 2
- Uncovered spaces: 2
Features
- Levels: Two
- Stories: 2
- Patio & porch: Covered, Porch, Screened
- Pool features: Community
- Has view: Yes
Lot
- Size: 4,356 Square Feet
Details
- Parcel number: 0860595437
- Special conditions: Standard
Construction
Type & style
- Home type: SingleFamily
- Architectural style: Traditional
- Property subtype: Single Family Residence, Residential
Materials
- Stone, Vinyl Siding
- Foundation: Slab
- Roof: Asphalt, Shingle
Condition
- New construction: Yes
- Year built: 2026
- Major remodel year: 2026
Details
- Builder name: Lennar
Utilities & green energy
- Sewer: Public Sewer
- Water: Public
- Utilities for property: Cable Available
Green energy
- Energy efficient items: Thermostat
Community & HOA
Community
- Features: Playground, Pool, Sidewalks, Street Lights
- Subdivision: Triple Crown
HOA
- Has HOA: Yes
- Amenities included: Dog Park, Management, Playground, Pool, Trail(s)
- Services included: Storm Water Maintenance
- HOA fee: $110 monthly
Location
- Region: Durham
Financial & listing details
- Price per square foot: $206/sqft
- Tax assessed value: $96,250
- Annual tax amount: $954
- Date on market: 4/7/2026
Estimated market value
$397,400
$374,000 - $417,000
$2,217/mo
Price history
| Date | Event | Price |
|---|---|---|
| 7/9/2026 | Pending sale | $409,990$206/sqft |
Source:  Doorify MLS #10158055 Report a problem Doorify MLS #10158055 Report a problem | ||
| 7/4/2026 | Price change | $409,990-3.5%$206/sqft |
Source: Doorify MLS #10158055 Report a problem | ||
| 6/25/2026 | Price change | $424,990-0.5%$213/sqft |
Source:  Lennar Homes Report a problem Lennar Homes Report a problem | ||
| 5/30/2026 | Price change | $426,990-0.7%$214/sqft |
Source: Doorify MLS #10158055 Report a problem | ||
| 5/12/2026 | Price change | $429,990-0.7%$216/sqft |
Source: Lennar Homes Report a problem | ||
| 4/7/2026 | Listed for sale | $432,990$217/sqft |
Source: Doorify MLS #10158055 Report a problem | ||
Public tax history
| Year | Property taxes | Tax assessment |
|---|---|---|
| 2025 | $954 +1.3% | $96,250 +42.6% |
| 2024 | $942 | $67,500 |
Find assessor info on the county website
Monthly payment
Est. payment
Payment breakdown
Explore the cost of this home by adjusting the details. Changes won't be saved.Climate risks
Neighborhood: 27703
Nearby schools
GreatSchools rating
- 5/10Spring Valley Elementary SchoolGrades: PK-5Distance: 2.4 mi
- 5/10Neal MiddleGrades: 6-8Distance: 0.3 mi
- 2/10Southern School of Energy and SustainabilityGrades: 9-12Distance: 3.3 mi
Schools provided by the listing agent
- Elementary: Durham - Spring Valley Elementary School
- Middle: Durham - Neal Middle
- High: Durham - Southern School of Energy and Sustainability
Source: Doorify MLS. This data may not be complete. We recommend contacting the local school district to confirm school assignments for this home.
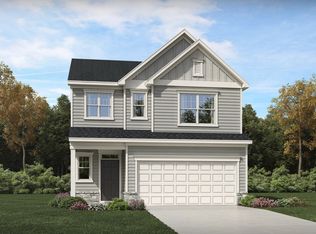
- $434,9904 bd3 ba2.1k sqft3011 Bay Foal Ln, Durham, NC 27703Sold
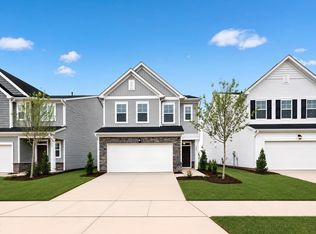
- $409,9903 bd3 ba1.9k sqft3007 Bay Foal Ln, Durham, NC 27703Pending
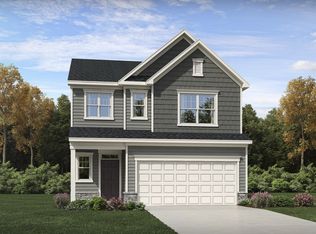
- $442,5004 bd3 ba2.1k sqft3005 Bay Foal Ln, Durham, NC 27703Sold
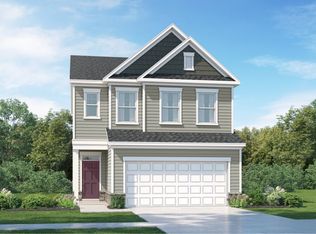
- $419,9903 bd3 ba1.9k sqft3013 Bay Foal Ln, Durham, NC 27703New Construction
- $96,250-- bd-- ba-- sqft4006 Jockey Trl, Durham, NC 27703Off Market
- $2,3954 bd3 ba2.1k sqft3015 Bay Foal Ln, Durham, NC 27703For Rent
- $96,250-- bd-- ba-- sqft4008 Jockey Trl, Durham, NC 27703Off Market
- $96,250-- bd-- ba-- sqft4004 Jockey Trl, Durham, NC 27703Off Market
A local agent can set up tours, give advice and negotiate with sellers.
Similar homes
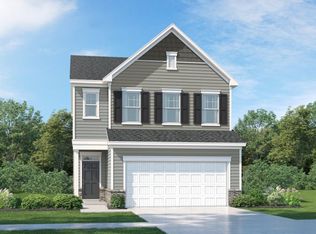
- from $420,9903 bd3 ba1.9k sqftOakley II Plan, Triple Crown : Hanover Collection, Durham, NC 27703New Construction
 Lennar Homes
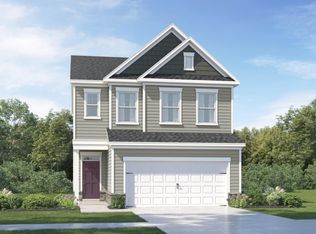
 - $417,9903 bd3 ba1.9k sqft2009 Slading Trl, Durham, NC 27703New Construction
 MLS ID #10174628, Derrick Spencer. Doorify MLS
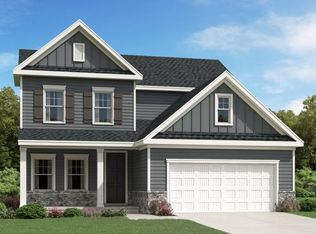
 - from $457,9904 bd3 ba2.4k sqftMayflower III Plan, Triple Crown : Summit Collection, Durham, NC 27703New Construction
 Lennar Homes
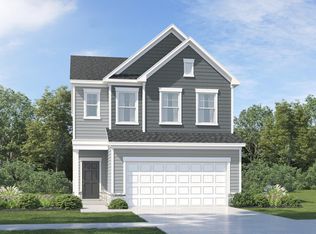
 - $420,9903 bd3 ba1.9k sqft2003 Slading Trl, Durham, NC 27703New Construction
 Doorify MLS
 - from $408,9904 bd3 ba2.1k sqftDavidson Plan, Wesley Downs : Hanover Collection, Durham, NC 27703New ConstructionLennar Homes
- $427,9903 bd3 ba1.9k sqft1009 Yellow Leaf Ln, Durham, NC 27703New ConstructionDoorify MLS
- $410,0003 bd3 ba1.8k sqft1215 Bell Heather Rd #23, Durham, NC 27703New ConstructionMLS ID #10169021, Kim Barnhart. Doorify MLS
- from $422,9905 bd3 ba2.3k sqftSpencer Plan, Wesley Downs : Hanover Collection, Durham, NC 27703New ConstructionLennar Homes
- from $471,9905 bd3 ba2.6k sqftLandrum III Plan, Triple Crown : Summit Collection, Durham, NC 27703New ConstructionLennar Homes
- from $380,0003 bd3 ba1.8k sqftHydrangea Plan, Ovation at Sweetbrier, Durham, NC 27703New ConstructionMungo Homes, Inc
- from $390,9903 bd3 ba1.9k sqftChadwick Plan, Wesley Downs : Hanover Collection, Durham, NC 27703New ConstructionLennar Homes
- from $449,9904 bd3 ba2.4k sqftMayflower III Plan, Stella View : Summit Collection, Durham, NC 27703New ConstructionLennar Homes
- $523,9904 bd3 ba2.4k sqft5035 Woodlawn Dr, Durham, NC 27703New ConstructionLennar Homes
- $493,9904 bd3 ba2.5k sqft2014 Mica Ridge Ln, Durham, NC 27703New ConstructionDoorify MLS
- from $445,9904 bd3 ba2.5k sqftSomerset III Plan, Mica Ridge, Durham, NC 27703New ConstructionLennar Homes
- $407,9904 bd3 ba2.4k sqft4216 Artifact Ln, Durham, NC 27703New ConstructionDoorify MLS
- from $576,9903 bd3 ba2.3k sqftThe Salters Plan, Falls Village, Durham, NC 27703New ConstructionStanley Martin Homes
- $362,9903 bd3 ba1.9k sqft4212 Artifact Ln, Durham, NC 27703New ConstructionDoorify MLS
- $494,9904 bd3 ba2.6k sqft2102 Mica Ridge Ln, Durham, NC 27703New ConstructionLennar Homes
- from $462,9904 bd3 ba2.7k sqftWinstead III Plan, Mica Ridge, Durham, NC 27703New ConstructionLennar Homes
