OFFER DEADLINE- MONDAY 8/7 AT 11AM - OPEN HOUSE - SATURDAY AUG 5TH 1-3PM, AUG 6TH 11AM-1PM ~ Remodeled one level estate owned home on a quiet cul-de-sac rood, sold as-is with the seller doing no repairs. The open great room floor plan provides a seamless flow throughout. Conveniently located off the garage, the pass-through laundry room with bi-cabinets and counter space adds functionality to daily tasks. Step into the living area, where a wood-burning fireplace, engineered hardwood flooring, and abundant natural light create a warm and welcoming ambiance. Views of the fully fenced backyard through the generous windows. The open kitchen boasts maple cabinets, range hood and a range/cook top set within the island, making it an ideal culinary space. Outside, the spacious yard features a covered patio, perfect for enjoying the outdoors, year-round. Additionally, a large storage/tool shed, AC, and a two-car garage with a 220 plug for your electric car ensure convenience and versatility. Situated in a fantastic neighborhood, you'll be close to hi-tech amenities, parks, and various other attractions, making this a prime location for your new home. [Home Energy Score = 5. HES Report at https://rpt.greenbuildingregistry.com/hes/OR10221392]
Sold
$545,000
1125 NE 11th Ct, Hillsboro, OR 97124
3beds
1,342sqft
Residential, Single Family Residence
Built in 1976
8,712 Square Feet Lot
$539,100 Zestimate®
$406/sqft
$2,611 Estimated rent
Home value
$539,100
$512,000 - $566,000
$2,611/mo
Zestimate® history
Owner options
List your home for rent
$2,611/mo
Rent Zestimate®
Find your next renter with Zillow Rental Manager. Plus, with online applications, you can quickly screen prospective tenants – for free.
$2,611/mo
Rent Zestimate®
Refinance and save
$3,347/mo
Est. payment
Refinancing to a lower rate could help reduce your monthly payments and save thousands over the life of the loan.
$3,347/mo
Est. payment
Explore your selling options
Work with a Zillow partner agent
Leverage their expertise and Zillow's premium Showcase listings to get your home seen by more buyers.
Get startedList with your own agent
Get your home in front of millions of buyers by listing it on Zillow.
Learn how to do itSell it yourself
Take full control of how buyers see your home on Zillow by listing For Sale by Owner (FSBO).
List your homeWhat's special
Fully fenced backyardSpacious yardEngineered hardwood flooringMaple cabinetsOpen kitchenQuiet cul-de-sac roodCovered patio
Zillow last checked:
Listing updated:
Listed by:
Jesse Dill 503-969-3236,
Premiere Property Group, LLC
Bought with:
Cindy King, 920200199
RE/MAX Equity Group
Source: RMLS (OR),MLS#: 23038539
Facts & features
Interior
Bedrooms & bathrooms
- Bedrooms: 3
- Bathrooms: 2
- Full bathrooms: 2
- Main level bathrooms: 2
Rooms
- Room types: Laundry, Bedroom 2, Bedroom 3, Dining Room, Family Room, Kitchen, Living Room, Primary Bedroom
Primary bedroom
- Features: Closet, Suite, Walkin Shower, Wallto Wall Carpet
- Level: Main
- Area: 156
- Dimensions: 13 x 12
Bedroom 2
- Features: Closet, Wallto Wall Carpet
- Level: Main
- Area: 120
- Dimensions: 12 x 10
Bedroom 3
- Features: Closet, Wallto Wall Carpet
- Level: Main
- Area: 110
- Dimensions: 11 x 10
Dining room
- Features: Engineered Hardwood
- Level: Main
- Area: 120
- Dimensions: 12 x 10
Kitchen
- Features: Dishwasher, Disposal, Island, Engineered Hardwood, Free Standing Range
- Level: Main
- Area: 120
- Width: 10
Living room
- Features: Fireplace, Engineered Hardwood
- Level: Main
- Area: 286
- Dimensions: 22 x 13
Heating
- Forced Air, Fireplace(s)
Cooling
- Central Air
Appliances
- Included: Dishwasher, Disposal, Free-Standing Range, Range Hood, Gas Water Heater
- Laundry: Laundry Room
Features
- Closet, Kitchen Island, Suite, Walkin Shower
- Flooring: Engineered Hardwood, Hardwood, Wall to Wall Carpet, Wood
- Windows: Double Pane Windows, Vinyl Frames
- Basement: Crawl Space
Interior area
- Total structure area: 1,342
- Total interior livable area: 1,342 sqft
Property
Parking
- Total spaces: 2
- Parking features: Driveway, Attached
- Attached garage spaces: 2
- Has uncovered spaces: Yes
Accessibility
- Accessibility features: Accessible Entrance, Accessible Full Bath, Garage On Main, Ground Level, Main Floor Bedroom Bath, Minimal Steps, Natural Lighting, One Level, Utility Room On Main, Walkin Shower, Accessibility
Features
- Levels: One
- Stories: 1
- Patio & porch: Patio
- Exterior features: Yard
- Fencing: Fenced
Lot
- Size: 8,712 Square Feet
- Features: Level, SqFt 7000 to 9999
Details
- Additional structures: ToolShed
- Parcel number: R691709
Construction
Type & style
- Home type: SingleFamily
- Architectural style: Ranch
- Property subtype: Residential, Single Family Residence
Materials
- Cedar, Lap Siding
- Foundation: Concrete Perimeter
- Roof: Composition
Condition
- Resale
- New construction: No
- Year built: 1976
Utilities & green energy
- Gas: Gas
- Sewer: Public Sewer
- Water: Public
Community & HOA
HOA
- Has HOA: No
Location
- Region: Hillsboro
Financial & listing details
- Price per square foot: $406/sqft
- Tax assessed value: $514,550
- Annual tax amount: $3,974
- Date on market: 8/3/2023
- Cumulative days on market: 4 days
- Listing terms: Cash,Conventional,FHA,VA Loan
- Road surface type: Paved
Price history
| Date | Event | Price |
|---|---|---|
| 9/20/2023 | Sold | $545,000+5.8%$406/sqft |
Source:  RMLS (OR) #23038539 Report a problem RMLS (OR) #23038539 Report a problem | ||
| 9/6/2023 | Pending sale | $515,000+123.9%$384/sqft |
Source: RMLS (OR) #23038539 Report a problem | ||
| 11/10/2020 | Sold | $230,000-24.3%$171/sqft |
Source: Public Record Report a problem | ||
| 11/10/2016 | Sold | $304,000$227/sqft |
Source: RMLS (OR) #16127769 Report a problem | ||
Public tax history
| Year | Property taxes | Tax assessment |
|---|---|---|
| 2025 | $4,220 +0.4% | $257,240 +3% |
| 2024 | $4,205 +2.9% | $249,750 +3% |
| 2023 | $4,085 +2.8% | $242,480 +3% |
| 2022 | $3,974 +2% | $235,420 |
| 2021 | $3,895 +2.2% | -- |
| 2020 | $3,811 +3% | $221,920 +3% |
| 2019 | $3,701 +4.5% | $215,460 |
| 2018 | $3,543 | $215,460 +16.1% |
| 2017 | $3,543 +16.8% | $185,560 +3% |
| 2016 | $3,034 | $180,160 +3% |
| 2015 | $3,034 +4.2% | $174,920 +3% |
| 2014 | $2,912 +2.8% | $169,830 +3% |
| 2013 | $2,833 +3.2% | $164,890 +3% |
| 2012 | $2,745 +3.8% | $160,090 -15.1% |
| 2011 | $2,646 +1.3% | $188,500 -5.8% |
| 2010 | $2,612 +3.6% | $200,110 -3.7% |
| 2009 | $2,522 +5.8% | $207,740 -9.8% |
| 2008 | $2,384 +0.4% | $230,430 -2.6% |
| 2007 | $2,373 +18.7% | $236,680 +8.2% |
| 2006 | $1,999 -0.2% | $218,750 +23% |
| 2005 | $2,004 +1.6% | $177,880 +7.2% |
| 2004 | $1,972 +3.1% | $165,870 +0% |
| 2003 | $1,913 +2.1% | $165,810 +4.4% |
| 2002 | $1,874 -0.6% | $158,790 +6.7% |
| 2001 | $1,885 +16.1% | $148,880 +5.5% |
| 2000 | $1,623 | $141,100 |
Find assessor info on the county website
Neighborhood: 97124
Nearby homes
- $476,8003 bd2 ba1.4k sqft1067 NE 11th Ct, Hillsboro, OR 97124Off Market
- $590,0003 bd2 ba2.4k sqft1145 NE 11th Ct, Hillsboro, OR 97124Sold
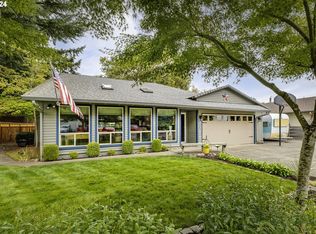
- $592,6003 bd3 ba2k sqft1166 NE Morning Sun Dr, Hillsboro, OR 97124Off Market
- $657,3004 bd3 ba2.6k sqft1188 NE Morning Sun Dr, Hillsboro, OR 97124Off Market
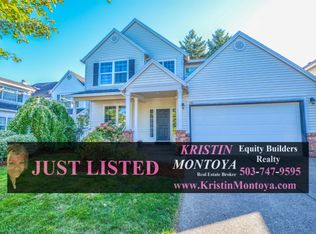
- $606,0004 bd2 ba2.3k sqft1140 NE Morning Sun Dr, Hillsboro, OR 97124Off Market
- $627,7004 bd3 ba2.4k sqft1202 NE Morning Sun Dr, Hillsboro, OR 97124Off Market
- $623,0004 bd3 ba2.4k sqft1124 NE Morning Sun Dr, Hillsboro, OR 97124Off Market
- $489,1003 bd2 ba1.2k sqft1023 NE 11th Ct, Hillsboro, OR 97124Off Market
Nearby schools
GreatSchools rating
- 1/10Mooberry Elementary SchoolGrades: K-6Distance: 0.4 mi
- 4/10J W Poynter Middle SchoolGrades: 7-8Distance: 0.8 mi
- 7/10Liberty High SchoolGrades: 9-12Distance: 3.7 mi
Schools provided by the listing agent
- Elementary: Mooberry
- Middle: Poynter
- High: Liberty
Source: RMLS (OR). This data may not be complete. We recommend contacting the local school district to confirm school assignments for this home.
Get a cash offer in 3 minutes
Find out how much your home could sell for in as little as 3 minutes with a no-obligation cash offer.
Estimated market value
$539,100
Get a cash offer in 3 minutes
Find out how much your home could sell for in as little as 3 minutes with a no-obligation cash offer.
Estimated market value
$539,100
- Oregon
- Washington County
- Hillsboro
- 97124
- 1125 NE 11th Ct
Nearby cities
Nearby neighborhoods
Nearby zip codes
Other Hillsboro Topics
