Skip main navigation
Off market
Street View
  • $1,378,900

    1125 Petrick Ln, Chalfont, PA 18914

    4beds
    5,149sqft
    SingleFamily
    Built in 2009
    1.15 Acres Lot
    $1,378,900 Zestimate®
    $268/sqft
    $7,070 Estimated rent

    Home value

    $1,378,900

    $1.30M - $1.48M

    $7,070/mo

    Zestimate® history
    Loading
    Loading...

    Owner options

    List your home for rent

    $7,070/mo

    Rent Zestimate®

    Find your next renter with Zillow Rental Manager. Plus, with online applications, you can quickly screen prospective tenants – for free.

    Learn more

    $7,070/mo

    Rent Zestimate®

    Refinance and save

    $7,228/mo

    Est. payment

    Refinancing to a lower rate could help reduce your monthly payments and save thousands over the life of the loan.

    See today's rates

    $7,228/mo

    Est. payment

    Explore your selling options

    Work with a Zillow partner agent

    Leverage their expertise and Zillow's premium Showcase listings to get your home seen by more buyers.

    Get started

    List with your own agent

    Get your home in front of millions of buyers by listing it on Zillow.

    Learn how to do it

    Sell it yourself

    Take full control of how buyers see your home on Zillow by listing For Sale by Owner (FSBO).

    List your home

    What's special

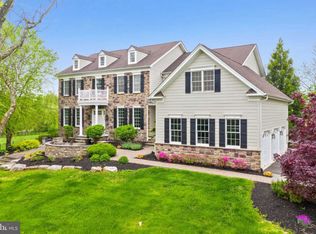
    Featuring better than New Luxurious Living with Breathtaking views of The Estates at Hilltown’s 12 acres of Conserved Forest. As you approach this impressive brick estate home, you are welcomed by over an acre of bucolic land decorated with professional landscaped grounds. This 4/5 Bedroom home features over 5160 square feet, 3.5 baths, conservatory with full professional size wet bar, extensive millwork, study, 3 car garage, hardwood floors and newer expanded professional kitchen. The tour begins with the impressive 2 story foyer with its notable millwork and hardwood floors. As you continue to the well designed, open floor plan, you discover an abundance of inspiring millwork including 4-piece crown moldings and wainscoting throughout the home. From the inviting living room flows the additional sun-drenched conservatory featuring hardwood floors, a custom professional sized wet bar featuring a stone decorative wall and French doors leading to a custom paver patio. The newly remodeled expanded 32’ kitchen features granite, top of the line professional Viking 6 Burner gas range, double wide subzero refrigerator, Viking dual convection oven, expansive center island with granite & additional sink, walk in pantry, 2 dishwashers, abundance of cabinets (w/ glass inlays) & drawers (self-closing) and under cabinet lighting. More features include 9 foot ceilings, entire house Sonos music system, coffered ceiling and fireplace in 2 story Family Room, 1st floor study with custom built in cabinets & desk top and a newly completed oversized mud room addition featuring a washing station and built in shelving/bench. The 2nd floor continues with the extraordinary amenities such as the hardwood floor open to family room hallway, wrought iron spindles decorating main staircase and upper hall banister, a grand owner suite with a tray ceiling, dressing room, den/5th bedroom, 4 walk in closets, remote black out shades, recessed lighting, granite vanity in dressing room and a luxuriously appointed master bath. Finishing the 2nd floor are 3 additional very large bedrooms featuring a prince/princess suite and jack-n-Jill suites. This home is perfectly set back amongst mature trees, with level & treed rear grounds featuring a paver patio dining terrace, Amish built shed, in-ground sprinkler system and so conveniently located to Doylestown Borough, Peace Valley Park, 309 and 202. All the work has been done, just move in and Enjoy Bucks County’s finest living! Cannot be reproduce at this price!! visit: www.1125Petricklane.com

    This property is not currently displayed as for sale or rent on Zillow. This may be different from what's on other websites or public sources.
    Facts & features

    Interior

    Bedrooms & bathrooms
    • Bedrooms: 4
    • Bathrooms: 4
    • Full bathrooms: 3
    • 1/2 bathrooms: 1
    Heating
    • Forced air, Propane / Butane
    Cooling
    • Central
    Appliances
    • Included: Dishwasher, Dryer, Microwave, Range / Oven, Refrigerator, Washer
    Features
    • Flooring: Tile, Other, Carpet, Hardwood
    • Basement: Unfinished
    • Has fireplace: Yes
    • Fireplace features: wood stove
    Interior area
    • Total interior livable area: 5,149 sqft

    Property

    Parking
    • Total spaces: 3
    • Parking features: Garage - Attached
    Features
    • Exterior features: Brick
    Lot
    • Size: 1.15 Acres
    Details
    • Parcel number: 15034082018

    Construction

    Type & style
    • Home type: SingleFamily
    Materials
    • Frame
    • Roof: Other
    Condition
    • Year built: 2009

    Community & HOA

    HOA
    • Has HOA: Yes
    • HOA fee: $77 monthly
    Location
    • Region: Chalfont

    Financial & listing details

    • Price per square foot: $268/sqft
    • Tax assessed value: $916,504
    • Annual tax amount: $13,043

    Price history

    DateEventPrice
    9/1/2016Sold$780,000-5.9%$151/sqft
    Source: Public Record Report a problem
    7/5/2016Price change$829,000-2.5%$161/sqft
    Source: Berkshire Hathaway HomeServices Fox & Roach #6790191 Report a problem
    5/11/2016Listed for sale$849,900+10.4%$165/sqft
    Source: BHHS Fox & Roach #6790191 Report a problem
    9/10/2013Sold$770,000-6%$150/sqft
    Source: Public Record Report a problem
    2/16/2013Price change$819,000-3.6%$159/sqft
    Source: Doylestown Regional Realty #6104375 Report a problem
    10/15/2012Price change$850,000-3.3%$165/sqft
    Source: Doylestown Regional Realty #6104375 Report a problem
    9/1/2012Listed for sale$879,000+1.3%$171/sqft
    Source: Doylestown Regional Realty #6104375 Report a problem
    4/8/2008Sold$867,406$168/sqft
    Source: Public Record Report a problem

    Public tax history

    YearProperty taxesTax assessment
    2025$13,043 $76,070
    2024$13,043 +1.2%$76,070
    2023$12,890 $76,070
    2022$12,890 $76,070
    2021$12,890 $76,070
    2020$12,890 +5.3%$76,070 +4.6%
    2018$12,247 +0.7%$72,700
    2017$12,156 $72,700
    2016$12,156 $72,700
    2015-- $72,700
    2014-- $72,700
    2013-- $72,700 -7.1%
    2012-- $78,280
    2011-- $78,280
    2010-- $78,280
    2009-- $78,280 +831.9%
    2008-- $8,400
    2007-- $8,400
    Find assessor info on the county website

    Neighborhood: 18914

    Nearby schools

    GreatSchools rating
    Schools provided by the listing agent
    • Elementary: GRASSE
    • Middle: PENN CENTRAL
    • High: PENNRIDGE
    • District: Pennridge

    Source: The MLS. This data may not be complete. We recommend contacting the local school district to confirm school assignments for this home.

    Get a cash offer in 3 minutes
    Find out how much your home could sell for in as little as 3 minutes with a no-obligation cash offer.
    Estimated market value
    $1,378,900
    Get a cash offer in 3 minutes
    Find out how much your home could sell for in as little as 3 minutes with a no-obligation cash offer.
    Estimated market value
    $1,378,900