Skip main navigation
Off market
  • $444,300

    1125 Redleaf Dr, Nolanville, TX 76559

    4beds
    2,454sqft
    SingleFamily
    Built in 2016
    0.36 Acres Lot
    $444,300 Zestimate®
    $181/sqft
    $2,581 Estimated rent

    Home value

    $444,300

    $418,000 - $467,000

    $2,581/mo

    Zestimate® history
    Loading
    Loading...

    Owner options

    List your home for rent

    $2,581/mo

    Rent Zestimate®

    Find your next renter with Zillow Rental Manager. Plus, with online applications, you can quickly screen prospective tenants – for free.

    Learn more

    $2,581/mo

    Rent Zestimate®

    Refinance and save

    $2,957/mo

    Est. payment

    Refinancing to a lower rate could help reduce your monthly payments and save thousands over the life of the loan.

    See today's rates

    $2,957/mo

    Est. payment

    Explore your selling options

    Work with a Zillow partner agent

    Leverage their expertise and Zillow's premium Showcase listings to get your home seen by more buyers.

    Get started

    List with your own agent

    Get your home in front of millions of buyers by listing it on Zillow.

    Learn how to do it

    Sell it yourself

    Take full control of how buyers see your home on Zillow by listing For Sale by Owner (FSBO).

    List your home

    What's special

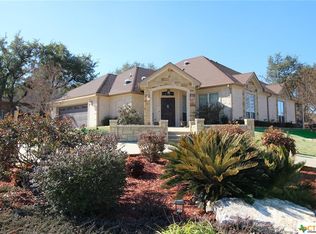
    The lifestyle you deserve is waiting in this spacious home in an exclusive, gated community. Family bike rides were made for this neighborhood, and there's a pond with ducks to enjoy. Feel pride of ownership everyday when you pull up to the 3-car side entry garage and walk to the welcoming front door surrounded by classic landscaping. The covered patio overlooks the backyard and provides a pleasing entertaining area. Bold stained concrete floors throughout complement the contemporary floor plan that includes a home office, and a wide open gathering area with a kitchen that overlooks the great room and dining room. Ready for gourmet meals or midnight snacks, this island kitchen has striking granite counters and a walk-in pantry. A raised ceiling adds depth to the owner's suite bedroom and the spa-like bathroom has a central soaking tub that is flanked by separate vanities and a walk through shower. Additional amenities include a security system and sprinkler system.

    This property is off market, which means it's not currently listed for sale or rent on Zillow. This may be different from what's available on other websites or public sources.

    Facts & features

    Interior

    Bedrooms & bathrooms
    • Bedrooms: 4
    • Bathrooms: 3
    • Full bathrooms: 3
    Heating
    • Forced air, Electric
    Cooling
    • Central
    Appliances
    • Included: Dishwasher, Garbage disposal, Range / Oven
    • Laundry: Laundry Room, Washer Hookup, Electric Dryer Hookup, Inside, Electric
    Features
    • Walk-In Closet(s), High Ceilings, Garden Tub, Office
    • Flooring: Concrete
    • Attic: Pull Down Stairs
    • Has fireplace: Yes
    • Fireplace features: Wood Burning, Living Room, Stone/Rock/Brick
    Interior area
    • Structure area source: Appr Dist
    • Total interior livable area: 2,454 sqft

    Property

    Parking
    • Total spaces: 3
    • Parking features: Garage - Attached
    Features
    • Patio & porch: Covered Porch, Patio-Covered
    • Exterior features: Stucco
    • Fencing: Privacy, Wood
    • Waterfront features: No Water Features/View
    Lot
    • Size: 0.36 Acres
    • Features: Corner Lot
    Details
    • Parcel number: 383365

    Construction

    Type & style
    • Home type: SingleFamily
    • Architectural style: Traditional, Contemporary/Modern
    Materials
    • Stone
    • Foundation: Crawl/Raised
    • Roof: Composition
    Condition
    • Year built: 2016
    Details
    • Builder name: Vale Building Group

    Utilities & green energy

    • Sewer: Public Sewer
    • Water: Public
    • Utilities for property: Cable Connected, City Garbage, Other Utilities Available, City Electric

    Community & neighborhood

    Security
    • Security features: Smoke Detector(s), Carbon Monoxide Detector(s)
    Location
    • Region: Nolanville

    HOA & financial

    HOA
    • Has HOA: Yes
    • HOA fee: $40 monthly

    Other

    Other facts
    • Sewer: Public Sewer
    • WaterSource: Public
    • RoadSurfaceType: Paved, Asphalt
    • Appliances: Dishwasher, Disposal, Electric Water Heater, Plumbed For Ice Maker
    • AssociationYN: true
    • FireplaceYN: true
    • Heating: Electric, Central, Fireplace(s)
    • GarageYN: true
    • AttachedGarageYN: true
    • HeatingYN: true
    • CoolingYN: true
    • FireplaceFeatures: Wood Burning, Living Room, Stone/Rock/Brick
    • FoundationDetails: Slab
    • RoomsTotal: 9
    • FireplacesTotal: 1
    • CommunityFeatures: Playground, Controlled Access, Bike Trails, Park Access, Walking/Jogging/Bike Trails
    • ConstructionMaterials: Stucco, 4-Side Masonry, Rock/Stone/Veneer
    • LotFeatures: Corner Lot
    • ArchitecturalStyle: Traditional, Contemporary/Modern
    • Flooring: Concrete
    • Utilities: Cable Connected, City Garbage, Other Utilities Available, City Electric
    • Fencing: Privacy, Wood
    • Cooling: Central Air, Electric
    • InteriorFeatures: Walk-In Closet(s), High Ceilings, Garden Tub, Office
    • LaundryFeatures: Laundry Room, Washer Hookup, Electric Dryer Hookup, Inside, Electric
    • SecurityFeatures: Smoke Detector(s), Carbon Monoxide Detector(s)
    • ParkingFeatures: Attached Garage, Garage Door Opener, Side Entry Garage
    • Attic: Pull Down Stairs
    • RoomKitchenFeatures: Granite Counters, Kitchen Island, Electric, Breakfast Bar, Built-In Oven, Range, Custom Cabinets, Open to Family Room, Pantry-Walk In
    • PatioAndPorchFeatures: Covered Porch, Patio-Covered
    • BuildingAreaSource: Appr Dist
    • LivingAreaSource: Appr Dist
    • Roof: Shingle-Composition
    • AssociationName: BELLA CHARCA
    • MlsStatus: Pending w/Option
    • BuilderName: Vale Building Group
    • RoadFrontageType: Curbs
    • WaterfrontFeatures: No Water Features/View
    • YearBuiltSource: Appr Dist
    • Road surface type: Paved, Asphalt

    Price history

    DateEventPrice
    1/19/2021Sold--
    Source: Central Texas MLS #416741 Report a problem
    12/11/2020Pending sale$350,000$143/sqft
    Source: Coldwell Banker Realty #416741 Report a problem
    7/20/2020Listed for sale$350,000+6.1%$143/sqft
    Source: Coldwell Banker Realty #416741 Report a problem
    9/23/2019Listing removed$329,900$134/sqft
    Source: Central TX First Team REALTORS #368709 Report a problem
    7/16/2019Price change$329,900-2.4%$134/sqft
    Source: Central TX First Team REALTORS #368709 Report a problem
    2/1/2019Listed for sale$338,000$138/sqft
    Source: Central TX First Team REALTORS #368709 Report a problem
    10/28/2016Sold--
    Source: Central Texas MLS #8209608 Report a problem

    Public tax history

    YearProperty taxesTax assessment
    2025$7,413 -10.7%$466,586 -7.2%
    2024$8,302 -5.5%$502,571 +0.6%
    2023$8,783 +2.3%$499,776 +10.9%
    2022$8,585 $450,460 +16.8%
    2021-- $385,550 +7.3%
    2020$7,501 +2.7%$359,355 +2.9%
    2019$7,307 +5.1%$349,133 +17.6%
    2018$6,955 +1148.4%$296,987 +1.7%
    2017$557 $292,066 +1079.3%
    2016$557 +9.5%$24,765
    2015$509 $24,765 +457.1%
    2007-- $4,445

    Find assessor info on the county website

    Neighborhood: 76559

    Nearby schools

    GreatSchools rating
    Schools provided by the listing agent
    • District: Killeen ISD

    Source: The MLS. This data may not be complete. We recommend contacting the local school district to confirm school assignments for this home.

    Get a cash offer in 3 minutes
    Find out how much your home could sell for in as little as 3 minutes with a no-obligation cash offer.
    Estimated market value
    $444,300
    Get a cash offer in 3 minutes
    Find out how much your home could sell for in as little as 3 minutes with a no-obligation cash offer.
    Estimated market value
    $444,300