Skip main navigation
Closed
  • Price Unknown

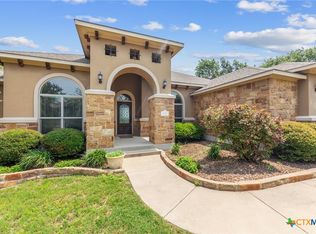
    1127 Redleaf Dr, Nolanville, TX 76559

    3beds
    2,258sqft
    Single Family Residence
    Built in 2011
    0.31 Acres Lot
    $485,400 Zestimate®
    $--/sqft
    $2,257 Estimated rent

    Home value

    $485,400

    Estimated sales range

    Not available

    $2,257/mo

    Zestimate® history
    Loading
    Loading...

    Owner options

    List your home for rent

    $2,257/mo

    Rent Zestimate®

    Find your next renter with Zillow Rental Manager. Plus, with online applications, you can quickly screen prospective tenants – for free.

    Learn more

    $2,257/mo

    Rent Zestimate®

    Refinance and save

    Refinancing to a lower rate could help reduce your monthly payments and save thousands over the life of the loan.

    See today's rates

    Explore your selling options

    Work with a Zillow partner agent

    Leverage their expertise and Zillow's premium Showcase listings to get your home seen by more buyers.

    Get started

    List with your own agent

    Get your home in front of millions of buyers by listing it on Zillow.

    Learn how to do it

    Sell it yourself

    Take full control of how buyers see your home on Zillow by listing For Sale by Owner (FSBO).

    List your home

    What's special

    Modern finishesPremium flooringSpacious bedroomsSleek granite countertopsSub-zero-style appliancesPrivate studyOversized island
    Experience Modern Luxury in a Premier Gated Community - Bella Charca! 1127 Redleaf Drive is a masterfully reimagined residence that blends sophistication, functionality, and privacy into one seamless lifestyle. It features three spacious bedrooms, 2.5 designer bathrooms, and a private study ideal for working from home or quiet reflection. This 2,258 sq ft home sits on a lush 0.31-acre lot, offering a rare combination of elegance and efficiency. Step into a chef's dream with a state-of-the-art gourmet kitchen, appointed with Sub-Zero-style appliances, custom cabinetry, sleek granite countertops, and an oversized island perfect for entertaining. A separate butler's kitchen enhances prep space or even completes meal preparation for entertaining. In contrast, the fully equipped Scully kitchen—located on the screened-in back porch—makes al fresco dining effortless, complete with a motorized storm screen for year-round enjoyment. This home is elevated with every detail—an oversized 3-car garage with storage space, custom lighting, premium flooring, and modern finishes throughout. The open-concept layout seamlessly flows into thoughtfully curated living spaces, ideal for grand entertaining and intimate gatherings. This fully remodeled home in a secure gated community delivers the peace of mind, privacy, and luxury that today's discerning buyers demand. Don't miss this rare opportunity to enjoy turnkey living at its finest. Close to fine dining, parks, nature trails, grocery stores, and medical facilities; it has easy access to I-14 and beyond with Austin under an hour away. Ready For Your Next Chapter? — Schedule your private showing today!

    Zillow last checked:

    Listing updated:

    Listed by:

    Alan Hardin 2544440808,

    Ten42 Realty, LLC,

    Kristy Baker 254-931-4080,

    Ten42 Realty, LLC

    Bought with:

    Jean Shine, TREC #0282773

    Coldwell Banker Apex, Realtors

    , TREC #null

    Source: Central Texas MLS,MLS#: 580416MLS LogoOriginating MLS: Temple Belton Board of REALTORS

    Facts & features

    Interior

    Bedrooms & bathrooms
    • Bedrooms: 3
    • Bathrooms: 3
    • Full bathrooms: 2
    • 1/2 bathrooms: 1
    Heating
    • Central, Heat Pump
    Cooling
    • Central Air, Heat Pump, 1 Unit
    Appliances
    • Included: Dryer, Dishwasher, Electric Cooktop, Disposal, Microwave, Oven, Refrigerator, Some Commercial Grade, Vented Exhaust Fan, Water Heater, Wine Refrigerator, Some Electric Appliances, Built-In Oven, Cooktop, Water Softener Owned
    • Laundry: Washer Hookup, Electric Dryer Hookup, Inside, Laundry in Utility Room, Main Level, Laundry Room, Laundry Tub, Sink
    Features
    • Attic, Breakfast Bar, Built-in Features, Ceiling Fan(s), Crown Molding, Double Vanity, Entrance Foyer, High Ceilings, His and Hers Closets, Home Office, Primary Downstairs, Main Level Primary, Multiple Closets, Open Floorplan, Pull Down Attic Stairs, Split Bedrooms, Separate Shower, Wired for Data, Walk-In Closet(s), Wired for Sound, Custom Cabinets
    • Flooring: Ceramic Tile, Marble
    • Attic: Pull Down Stairs,Partially Floored
    • Has fireplace: No
    • Fireplace features: None
    Interior area
    • Total interior livable area: 2,258 sqft

    Property

    Parking
    • Total spaces: 3
    • Parking features: Garage
    • Garage spaces: 3
    Features
    • Levels: One
    • Stories: 1
    • Exterior features: None
    • Pool features: None
    • Fencing: Back Yard,Privacy
    • Has view: Yes
    • View description: None
    • Body of water: None
    Lot
    • Size: 0.31 Acres
    • Topography: Sloping
    Details
    • Parcel number: 383366

    Construction

    Type & style
    • Home type: SingleFamily
    • Architectural style: Contemporary/Modern
    • Property subtype: Single Family Residence
    Materials
    • Brick Veneer, Masonry, Stone Veneer
    • Foundation: Slab
    • Roof: Composition,Shingle
    Condition
    • Resale
    • Year built: 2011

    Utilities & green energy

    • Sewer: Not Connected (at lot), Public Sewer
    • Water: Not Connected (at lot), Public
    • Utilities for property: Cable Available, Electricity Available, High Speed Internet Available, Trash Collection Public, Underground Utilities

    Community & neighborhood

    Security
    • Security features: Gated Community, Prewired
    Community
    • Community features: Trails/Paths, Curbs, Gated
    Location
    • Region: Nolanville
    • Subdivision: Bella Charca Sec V

    Other

    Other facts
    • Listing agreement: Exclusive Right To Sell
    • Listing terms: Cash,Conventional,FHA,VA Loan
    • Road surface type: Asphalt

    Price history

    DateEventPrice
    11/13/2025Sold--
    Source: Central Texas MLS #580416 Report a problem
    10/20/2025Pending sale$499,900$221/sqft
    Source: Central Texas MLS #580416 Report a problem
    10/11/2025Contingent$499,900$221/sqft
    Source: Central Texas MLS #580416 Report a problem
    9/28/2025Price change$499,900-3.9%$221/sqft
    Source: Central Texas MLS #580416 Report a problem
    7/30/2025Price change$520,000-1.9%$230/sqft
    Source: Central Texas MLS #580416 Report a problem
    6/4/2025Listed for sale$530,000$235/sqft
    Source: Central Texas MLS #580416 Report a problem

    Public tax history

    YearProperty taxesTax assessment
    2025$5,217 $461,143 -7.3%
    2024-- $497,312 +25.5%
    2023-- $396,150 +10%
    2022-- $360,136 +10%
    2021-- $327,396 +6.9%
    2020-- $306,159 +5.6%
    2019-- $289,968 +4.5%
    2018$1,775 -66%$277,425 +0.8%
    2017$5,218 $275,099 +2.6%
    2016$5,218 -1%$268,115 +0.8%
    2015$5,271 $265,866 +3.7%
    2014$5,271 $256,492 +0.9%
    2013-- $254,280 -1.9%
    2012-- $259,143 +6692.7%
    2009-- $3,815
    2008-- $3,815
    2007-- $3,815

    Find assessor info on the county website

    Neighborhood: 76559

    Nearby schools

    GreatSchools rating
    Schools provided by the listing agent
    • Elementary: Nolanville Elementary School
    • Middle: Nolan Middle School
    • High: Harker Heights High School
    • District: Killeen ISD

    Source: Central Texas MLS. This data may not be complete. We recommend contacting the local school district to confirm school assignments for this home.

    Get a cash offer in 3 minutes
    Find out how much your home could sell for in as little as 3 minutes with a no-obligation cash offer.
    Estimated market value
    $485,400
    Get a cash offer in 3 minutes
    Find out how much your home could sell for in as little as 3 minutes with a no-obligation cash offer.
    Estimated market value
    $485,400