Tucked away on a quiet street in the heart of Amherst, 1125 Royal Drive blends updated comfort with everyday functionality, offering just under half an acre of space to settle in and stretch out. Inside, the main level welcomes you with hardwood floors, a spacious layout, and thoughtful updates throughout. The recently renovated kitchen features quartz countertops, modern lighting, new appliances, and refreshed cabinetry ready for daily meals or weekend hosting. Adjacent, the large family room impresses with vaulted ceilings, built-in shelving, and a fireplace that invites cozy evenings year-round. With four bedrooms and three fully updated bathrooms including a refreshed full bath upstairs and a fully remodeled en suite in the primary suite (complete with walk-in shower, jetted tub, dual vanity, and new vinyl flooring) this home offers both space and comfort. New carpet throughout adds a fresh feel, and main-level laundry makes life a little easier. Step outside to take in the home's standout features: a wrap-around porch, a large three-seasons room with backyard views, and a private, fenced-in yard with a firepit area designed for gathering. A two-car attached garage is complemented by a separate garage/storage building perfect for hobbies, tools, or extra storage. The home also features a new HVAC system (2019) and is ideally located near Amherst's historic downtown, schools, shopping, dining, and easy access to highways and Lake Erie. Whether you're hosting guests or just enjoying the peaceful setting, 1125 Royal Drive is a home that balances character, updates, and usable space-inside and out. Schedule your private viewing of this gorgeous home today!
Closed
$400,000
1125 Royal Dr, Amherst, OH 44001
4beds
3,283sqft
Single Family Residence
Built in 1989
0.45 Acres Lot
$412,500 Zestimate®
$122/sqft
$2,989 Estimated rent
Home value
$412,500
$384,000 - $446,000
$2,989/mo
Zestimate® history
Owner options
List your home for rent
$2,989/mo
Rent Zestimate®
Find your next renter with Zillow Rental Manager. Plus, with online applications, you can quickly screen prospective tenants – for free.
$2,989/mo
Rent Zestimate®
Refinance and save
$2,632/mo
Est. payment
Refinancing to a lower rate could help reduce your monthly payments and save thousands over the life of the loan.
$2,632/mo
Est. payment
Explore your selling options
Work with a Zillow partner agent
Leverage their expertise and Zillow's premium Showcase listings to get your home seen by more buyers.
Get startedList with your own agent
Get your home in front of millions of buyers by listing it on Zillow.
Learn how to do itSell it yourself
Take full control of how buyers see your home on Zillow by listing For Sale by Owner (FSBO).
List your homeWhat's special
Modern lightingFour bedroomsTwo-car attached garageWrap-around porchQuiet streetThree fully updated bathroomsLarge family room
Zillow last checked:
Listing updated:
Listed by:
Lindsey M Riley 440-666-7899 lriley@cutlerhomes.com,
Cutler Real Estate
Bought with:
Jessica Smith, 2015002481
Keller Williams Citywide
Amnea Abu-Saleh, 2024003626
Keller Williams Citywide
Source: MLS Now,MLS#: 5145320 Originating MLS: Akron Cleveland Association of REALTORS
Originating MLS: Akron Cleveland Association of REALTORSFacts & features
Interior
Bedrooms & bathrooms
- Bedrooms: 4
- Bathrooms: 3
- Full bathrooms: 2
- 1/2 bathrooms: 1
- Main level bathrooms: 1
Primary bedroom
- Description: Flooring: Laminate
- Level: Second
Bedroom
- Description: Flooring: Carpet
- Level: Second
Bedroom
- Description: Flooring: Carpet
- Level: Second
Bedroom
- Description: Flooring: Carpet
- Level: Second
Primary bathroom
- Description: Flooring: Luxury Vinyl Tile
- Level: Second
Bathroom
- Description: Flooring: Hardwood
- Level: First
Dining room
- Description: Flooring: Laminate
- Level: First
Eat in kitchen
- Description: Flooring: Hardwood
- Level: First
Entry foyer
- Description: Flooring: Hardwood
- Level: First
Family room
- Description: Flooring: Carpet
- Features: Built-in Features, Fireplace, Vaulted Ceiling(s)
- Level: First
Kitchen
- Description: Flooring: Hardwood
- Level: First
Laundry
- Description: Flooring: Laminate
- Level: First
Living room
- Description: Flooring: Carpet
- Level: First
Sunroom
- Description: Flooring: Laminate
- Level: First
Utility room
- Description: Flooring: Concrete
- Level: Lower
Heating
- Forced Air, Gas
Cooling
- Central Air
Appliances
- Included: Dryer, Dishwasher, Disposal, Microwave, Range, Refrigerator, Washer
- Laundry: Washer Hookup, Electric Dryer Hookup, Inside, Main Level, Laundry Room, Laundry Tub, Sink
Features
- Built-in Features, Eat-in Kitchen, Vaulted Ceiling(s)
- Basement: Full,Unfinished,Sump Pump
- Number of fireplaces: 1
- Fireplace features: Family Room, Gas
Interior area
- Total structure area: 3,283
- Total interior livable area: 3,283 sqft
- Finished area above ground: 2,381
- Finished area below ground: 902
Property
Parking
- Total spaces: 2
- Parking features: Attached, Detached, Garage, Garage Door Opener
- Attached garage spaces: 2
Features
- Levels: Two
- Stories: 2
- Patio & porch: Rear Porch, Covered, Front Porch, Wrap Around
- Pool features: None
- Fencing: Back Yard
Lot
- Size: 0.45 Acres
- Features: Back Yard, Front Yard
Details
- Additional structures: Outbuilding, Shed(s), Storage
- Parcel number: 0500035102065
Construction
Type & style
- Home type: SingleFamily
- Architectural style: Colonial
- Property subtype: Single Family Residence
Materials
- Vinyl Siding
- Roof: Asphalt,Fiberglass
Condition
- Updated/Remodeled
- Year built: 1989
Utilities & green energy
- Sewer: Public Sewer
- Water: Public
Community & HOA
HOA
- Has HOA: No
Location
- Region: Amherst
Financial & listing details
- Price per square foot: $122/sqft
- Tax assessed value: $297,730
- Annual tax amount: $8,415
- Date on market: 8/7/2025
- Cumulative days on market: 34 days
Price history
| Date | Event | Price |
|---|---|---|
| 9/10/2025 | Sold | $400,000+5.3%$122/sqft |
Source:  MLS Now #5145320 Report a problem MLS Now #5145320 Report a problem | ||
| 8/11/2025 | Pending sale | $379,900$116/sqft |
Source:  Cutler Real Estate #5145320 Report a problem Cutler Real Estate #5145320 Report a problem | ||
| 8/11/2025 | Contingent | $379,900$116/sqft |
Source: MLS Now #5145320 Report a problem | ||
| 8/7/2025 | Listed for sale | $379,900+79.2%$116/sqft |
Source: MLS Now #5145320 Report a problem | ||
| 12/17/2018 | Sold | $212,000-3.6%$65/sqft |
Source: MLS Now #4054787 Report a problem | ||
| 12/13/2018 | Pending sale | $219,900$67/sqft |
Source: Street Realty #4054787 Report a problem | ||
| 11/26/2018 | Listed for sale | $219,900$67/sqft |
Source: Street Realty #4054787 Report a problem | ||
| 10/12/2018 | Listing removed | $219,900$67/sqft |
Source: Russell Real Estate Services #4032452 Report a problem | ||
| 9/7/2018 | Listed for sale | $219,900+23.5%$67/sqft |
Source: Russell Real Estate Services #4032452 Report a problem | ||
| 8/21/1998 | Sold | $178,000$54/sqft |
Source: Public Record Report a problem | ||
Public tax history
| Year | Property taxes | Tax assessment |
|---|---|---|
| 2024 | $4,208 -2% | $104,200 +16.3% |
| 2023 | $4,294 +4.3% | $89,610 |
| 2022 | $4,116 -0.3% | $89,610 |
| 2021 | $4,127 +10% | $89,610 +23.9% |
| 2020 | $3,752 +2% | $72,320 |
| 2019 | $3,677 -0.5% | $72,320 |
| 2018 | $3,696 +4% | $72,320 +10.8% |
| 2017 | $3,553 -0.8% | $65,270 |
| 2016 | $3,582 +0.6% | $65,270 |
| 2015 | $3,562 -4.7% | $65,270 -4.2% |
| 2014 | $3,736 -0.3% | $68,140 |
| 2013 | $3,748 +2% | $68,140 |
| 2012 | $3,675 | $68,140 |
| 2011 | -- | -- |
| 2010 | -- | -- |
| 2009 | -- | -- |
| 2008 | $3,642 +20.6% | -- |
| 2007 | $3,019 +0.7% | -- |
| 2006 | $2,999 +14.2% | -- |
| 2005 | $2,625 +2.9% | -- |
| 2004 | $2,550 +0.9% | -- |
| 2003 | $2,527 -0.3% | -- |
| 2002 | $2,535 -3.7% | -- |
| 2001 | $2,632 +5.2% | -- |
| 2000 | $2,501 | -- |
Find assessor info on the county website
Neighborhood: 44001
Nearby homes
- $310,0003 bd2 ba1.4k sqft1135 Royal Dr, Amherst, OH 44001Pending
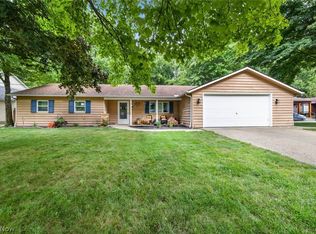
- $358,4004 bd2 ba2k sqft1105 Royal Dr, Amherst, OH 44001Off Market
- $360,9003 bd2 ba2.2k sqft1145 Royal Dr, Amherst, OH 44001Off Market
- $332,0004 bd3 ba1.9k sqft1095 Royal Dr, Amherst, OH 44001Off Market
- $284,1003 bd2 ba1.9k sqft1120 Royal Dr, Amherst, OH 44001Off Market
- $319,0003 bd2 ba1.8k sqft1110 Royal Dr, Amherst, OH 44001Off Market
- $258,9003 bd1 ba1.6k sqft1155 Royal Dr, Amherst, OH 44001Off Market
- $388,6003 bd2 ba2.6k sqft1130 Royal Dr, Amherst, OH 44001Off Market
Nearby schools
GreatSchools rating
- 6/10Powers Elementary SchoolGrades: PK-3Distance: 1.4 mi
- 8/10Amherst Junior High SchoolGrades: 6-8Distance: 1.5 mi
- 7/10Marion L Steele High SchoolGrades: 9-12Distance: 1.6 mi
Schools provided by the listing agent
- District: Amherst EVSD - 4701
Source: MLS Now. This data may not be complete. We recommend contacting the local school district to confirm school assignments for this home.
Get a cash offer in 3 minutes
Find out how much your home could sell for in as little as 3 minutes with a no-obligation cash offer.
Estimated market value
$412,500
Get a cash offer in 3 minutes
Find out how much your home could sell for in as little as 3 minutes with a no-obligation cash offer.
Estimated market value
$412,500
- Ohio
- Lorain County
- Amherst
- 44001
- 1125 Royal Dr
Nearby cities
Nearby zip codes
Other Amherst Topics
