Welcome home! Nestled on a quiet dead-end street in a desirable Amherst neighborhood, this beautifully updated
ranch offers comfort, style, and plenty of space to enjoy.
Step inside to a warm and inviting living room that flows seamlessly into the open-concept dining area and newly
remodeled kitchen (2026), creating the perfect setting for everyday living and entertaining. The thoughtfully designed
layout provides both functionality and charm throughout.
Just off the kitchen, you'll find a versatile bonus room that can serve as a recreation room, media room, home office,
playroom, or whatever best fits your lifestyle. Down the hallway are three comfortable bedrooms and a full bath, while
the private owner's suite features its own updated en-suite bathroom.
Outside- you'll discover your own private retreat. Situated on nearly half an acre, the peaceful, park-like backyard
offers plenty of room for relaxing, entertaining, gardening, or outdoor activities. A large barn provides additional
storage, workshop space, or endless possibilities for hobbies and projects.
Home is move-in ready and filled with thoughtful updates, flexible living spaces, in a beautiful setting!
Pending
$310,000
1135 Royal Dr, Amherst, OH 44001
3beds
1,404sqft
:
Get pre-qualified$2,153/mo
Single Family Residence
Built in 1985
0.42 Acres Lot
$-- Zestimate®
$221/sqft
$-- HOA
What's special
Versatile bonus roomThree comfortable bedroomsQuiet dead-end streetFlexible living spacesOpen-concept dining areaNearly half an acrePeaceful park-like backyard
- 22 days |
- 1,885 |
- 70 |
Zillow last checked:
Listing updated:
Listed by:
Pela Telidis 440-590-0704 pelatelidis@contactplatinum.com,
Platinum Real Estate
Source: MLS Now,MLS#: 5222774 Originating MLS: Akron Cleveland Association of REALTORS
Originating MLS: Akron Cleveland Association of REALTORSFacts & features
Interior
Bedrooms & bathrooms
- Bedrooms: 3
- Bathrooms: 2
- Full bathrooms: 2
- Main level bathrooms: 2
- Main level bedrooms: 3
Primary bedroom
- Description: Flooring: Carpet
- Level: First
- Dimensions: ND x ND
Bedroom
- Description: Flooring: Carpet
- Level: First
- Dimensions: ND x ND
Bedroom
- Description: Flooring: Carpet
- Level: First
- Dimensions: ND x ND
Primary bathroom
- Level: First
- Dimensions: ND x ND
Bathroom
- Level: First
- Dimensions: ND x ND
Other
- Level: First
- Dimensions: ND x ND
Bonus room
- Description: 2nd family room, media room, office, or play room
- Level: First
- Dimensions: ND x ND
Dining room
- Description: Laminate wood flooring,Flooring: Laminate
- Level: First
- Dimensions: ND x ND
Kitchen
- Description: Flooring: Luxury Vinyl Tile
- Level: First
- Dimensions: ND x ND
Laundry
- Level: First
- Dimensions: ND x ND
Living room
- Description: Laminate wood flooring,Flooring: Laminate
- Level: First
- Dimensions: ND x ND
Pantry
- Level: First
- Dimensions: ND x ND
Heating
- Forced Air, Gas
Cooling
- Central Air, Ceiling Fan(s)
Appliances
- Included: Dishwasher, Microwave, Range
- Laundry: Main Level
Features
- Eat-in Kitchen, Open Floorplan, Pantry
- Has basement: No
- Has fireplace: No
- Fireplace features: None
Interior area
- Total structure area: 1,404
- Total interior livable area: 1,404 sqft
- Finished area above ground: 1,404
Video & virtual tour
Property
Parking
- Total spaces: 2
- Parking features: Attached, Driveway, Electricity, Garage Faces Front, Garage, Garage Door Opener, Oversized, Paved
- Attached garage spaces: 2
Features
- Levels: One
- Stories: 1
- Patio & porch: Front Porch, Patio
- Exterior features: Lighting
- Pool features: None
- Has view: Yes
- View description: Neighborhood, Trees/Woods
Lot
- Size: 0.42 Acres
- Features: < 1/2 Acre, Back Yard, Dead End, Landscaped, Few Trees
Details
- Additional structures: Barn(s), Shed(s)
- Parcel number: 0500035102064
Construction
Type & style
- Home type: SingleFamily
- Architectural style: Ranch
- Property subtype: Single Family Residence
Materials
- Frame, Wood Siding
- Foundation: Slab
- Roof: Asphalt,Fiberglass
Condition
- Updated/Remodeled
- Year built: 1985
Utilities & green energy
- Sewer: Public Sewer
- Water: Public
Community & HOA
Community
- Features: Street Lights, Sidewalks
- Subdivision: Slimans Middle Rdg Allotment
HOA
- Has HOA: No
Location
- Region: Amherst
Financial & listing details
- Price per square foot: $221/sqft
- Tax assessed value: $190,750
- Annual tax amount: $2,798
- Date on market: 7/1/2026
- Cumulative days on market: 21 days
- Listing terms: Cash,Conventional
Estimated market value
Not available
Estimated sales range
Not available
Not available
Price history
| Date | Event | Price |
|---|---|---|
| 7/16/2026 | Pending sale | $310,000$221/sqft |
Source:  MLS Now #5222774 Report a problem MLS Now #5222774 Report a problem | ||
| 7/1/2026 | Listed for sale | $310,000+30.3%$221/sqft |
Source: MLS Now #5222774 Report a problem | ||
| 7/28/2023 | Sold | $238,000-4.8%$170/sqft |
Source: MLS Now #4463979 Report a problem | ||
| 6/28/2023 | Pending sale | $249,900$178/sqft |
Source: MLS Now #4463979 Report a problem | ||
| 6/24/2023 | Listed for sale | $249,900$178/sqft |
Source: MLS Now #4463979 Report a problem | ||
| 6/20/2023 | Pending sale | $249,900$178/sqft |
Source: MLS Now #4463979 Report a problem | ||
| 6/19/2023 | Price change | $249,900-6.6%$178/sqft |
Source: MLS Now #4463979 Report a problem | ||
| 6/12/2023 | Price change | $267,500-4.4%$191/sqft |
Source: MLS Now #4463979 Report a problem | ||
| 6/5/2023 | Listed for sale | $279,900+135.2%$199/sqft |
Source: MLS Now #4463979 Report a problem | ||
| 5/18/2018 | Sold | $119,000+13.3%$85/sqft |
Source: MLS Now #3983367 Report a problem | ||
| 4/3/2018 | Pending sale | $105,000$75/sqft |
Source: Russell Real Estate Services #3983367 Report a problem | ||
| 3/24/2018 | Listed for sale | $105,000+10.5%$75/sqft |
Source: Russell Real Estate Services #3983367 Report a problem | ||
| 11/27/2017 | Sold | $95,000-15.2%$68/sqft |
Source: Public Record Report a problem | ||
| 11/20/2017 | Listed for sale | -- |
Source: Auction.com Report a problem | ||
| 4/20/2011 | Sold | $112,000-6%$80/sqft |
Source: Public Record Report a problem | ||
| 2/5/2011 | Price change | $119,100-2.4%$85/sqft |
Source: Russell Real Estate Services #3142503 Report a problem | ||
| 12/29/2010 | Price change | $122,000-4.7%$87/sqft |
Source: Russell Real Estate Services #3142503 Report a problem | ||
| 9/19/2010 | Price change | $128,000-1.5%$91/sqft |
Source: Russell Real Estate Services #3142503 Report a problem | ||
| 7/24/2010 | Price change | $130,000-13.3%$93/sqft |
Source: Russell Real Estate Services #3142503 Report a problem | ||
| 6/12/2010 | Listed for sale | $149,900-8.6%$107/sqft |
Source: Russell Real Estate Services #3142503 Report a problem | ||
| 8/17/2005 | Sold | $164,000$117/sqft |
Source: Public Record Report a problem | ||
Public tax history
| Year | Property taxes | Tax assessment |
|---|---|---|
| 2024 | $2,754 +23.5% | $66,760 +47.3% |
| 2023 | $2,230 +4.2% | $45,320 |
| 2022 | $2,140 +2.5% | $45,320 |
| 2021 | $2,087 +10% | $45,320 +23.9% |
| 2020 | $1,898 +2% | $36,580 |
| 2019 | $1,860 -3.1% | $36,580 0% |
| 2018 | $1,919 +1.4% | $36,590 +5.2% |
| 2017 | $1,893 -0.8% | $34,780 |
| 2016 | $1,909 +0.6% | $34,780 |
| 2015 | $1,898 -4.6% | $34,780 -4.2% |
| 2014 | $1,990 -0.3% | $36,300 |
| 2013 | $1,997 +2% | $36,300 |
| 2012 | $1,958 | $36,300 -73.6% |
| 2011 | -- | $137,400 |
| 2010 | -- | -- |
| 2009 | -- | -- |
| 2008 | $2,310 +16.1% | -- |
| 2007 | $1,989 +0.7% | -- |
| 2006 | $1,976 +41.2% | -- |
| 2005 | $1,399 +3.2% | -- |
| 2004 | $1,356 +0.5% | -- |
| 2003 | $1,349 +14.4% | -- |
| 2002 | $1,179 -4.8% | -- |
| 2001 | $1,239 +6.2% | -- |
| 2000 | $1,167 | -- |
Find assessor info on the county website
Monthly payment
Est. payment
Payment breakdown
Explore the cost of this home by adjusting the details. Changes won't be saved.Climate risks
Neighborhood: 44001
Nearby schools
GreatSchools rating
- 6/10Powers Elementary SchoolGrades: PK-3Distance: 1.4 mi
- 8/10Amherst Junior High SchoolGrades: 6-8Distance: 1.5 mi
- 7/10Marion L Steele High SchoolGrades: 9-12Distance: 1.6 mi
Schools provided by the listing agent
- District: Amherst EVSD - 4701
Source: MLS Now. This data may not be complete. We recommend contacting the local school district to confirm school assignments for this home.
- $360,9003 bd2 ba2.2k sqft1145 Royal Dr, Amherst, OH 44001Off Market
- $400,0004 bd3 ba3.2k sqft1125 Royal Dr, Amherst, OH 44001Sold
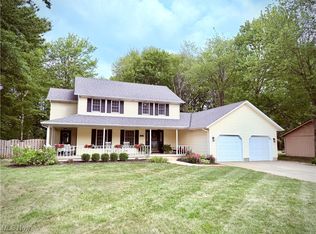
- $257,6003 bd1 ba1.6k sqft1155 Royal Dr, Amherst, OH 44001Off Market
- $357,1004 bd2 ba2k sqft1105 Royal Dr, Amherst, OH 44001Off Market
- $388,6003 bd2 ba2.6k sqft1130 Royal Dr, Amherst, OH 44001Off Market
- $280,8003 bd2 ba1.9k sqft1120 Royal Dr, Amherst, OH 44001Off Market
- $320,3003 bd1 ba1.9k sqft1140 Royal Dr, Amherst, OH 44001Off Market
- $319,0003 bd2 ba1.8k sqft1110 Royal Dr, Amherst, OH 44001Off Market
A local agent can set up tours, give advice and negotiate with sellers.
Similar homes
- $260,0003 bd2 ba1.6k sqft130 Graybark Ln, Amherst, OH 44001For Sale
 MLS ID #5218482, Michael P Terrigno, Russell Real Estate Services. MLS Now
 - $349,9003 bd2 ba1.7k sqft127 Beaver Creek Trl, Amherst, OH 44001For Sale
 MLS ID #5216174, Gary Dodson, Howard Hanna. MLS Now
 - $325,0003 bd2 ba1.2k sqft29521 Schwartz Rd, Westlake, OH 44145For Sale
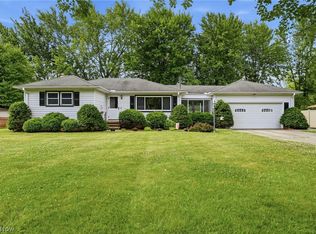 MLS ID #5223067, Joy Larson, Keller Williams Elevate. MLS Now
 - $196,9003 bd1 ba1.2k sqft133 Crownhill Ave, Amherst, OH 44001For Sale
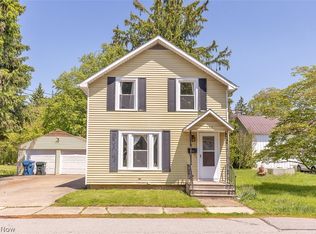 MLS ID #5210370, Bonifacia Serrano, Russell Real Estate Services. MLS Now
 - $295,0003 bd2 ba1.4k sqft371 Washington Cir, Oberlin, OH 44074For SaleMLS ID #5211893, Muhammed Sulieman, Real of Ohio. MLS Now
- $325,0003 bd2 ba1.7k sqft3502 Astor Ln, Lorain, OH 44053For SaleMLS ID #5222636, Paul Lawson, Russell Real Estate Services. MLS Now
- $329,9003 bd3 ba1.9k sqft12331 Baird Rd, Oberlin, OH 44074For SaleMLS ID #5217628, Heather L Dimitrov, Keller Williams Elevate. MLS Now
- $299,9003 bd2 ba1.6k sqft51890 Betts Rd, Wellington, OH 44090For SaleMLS ID #5222901, Shelly Conley-Mooney, EXP Realty, LLC.. MLS Now
- $275,0003 bd1 ba1.4k sqft178 Lincoln St, Oberlin, OH 44074For SaleMLS ID #5211434, Rebecca Iker, Real of Ohio. MLS Now
- $274,0003 bd2 ba1.5k sqft1910 W 37th St, Lorain, OH 44053For Sale By Owner
- $250,0003 bd2 ba1.6k sqft1908 Wallace Ln, Lorain, OH 44053For SaleMLS ID #5213958, Elizabeth M Zunt, Russell Real Estate Services. MLS Now
- $289,9003 bd2 ba1.4k sqft26479 Bagley Rd, Olmsted Falls, OH 44138For SaleMLS ID #5224914, Gabriel Newberry, Lokal Real Estate, LLC.. MLS Now
- $304,9003 bd2 ba1.3k sqft315 West St, Lagrange, OH 44050For SaleMLS ID #5222045, Sylvia Incorvaia, EXP Realty, LLC.. MLS Now
- $325,0003 bd2 ba1.3k sqft33852 Center Ridge Rd, North Ridgeville, OH 44039For SaleMLS ID #5209834, Molly Szafran, Russell Real Estate Services. MLS Now
- $300,0004 bd2 ba1.7k sqft7750 Lewis Rd, Olmsted Falls, OH 44138For SaleMLS ID #5221264, Katy Boscia, Berkshire Hathaway HomeServices Professional Realty. MLS Now
- $315,0003 bd2 ba1.5k sqft4960 W Park Dr, North Olmsted, OH 44070For SaleMLS ID #5219539, Jill K Mader, Mader Realty, LLC.. MLS Now
- $319,9004 bd2 ba2k sqft27158 Cook Rd, Olmsted Township, OH 44138For SaleMLS ID #5222343, Matthew Kalogeras, Trelora Realty, Inc.. MLS Now
- $284,9003 bd2 ba1.2k sqft141 W Spring Dr, Elyria, OH 44035New ConstructionMLS ID #5212459, Joel Rodriguez Velez, Keller Williams Citywide. MLS Now
- $349,9003 bd2 ba1.5k sqft18746 Baird Rd, Wellington, OH 44090For SaleMLS ID #5212059, Heather L Dimitrov, Keller Williams Elevate. MLS Now
- $379,0003 bd2 ba1.6k sqft12904 Butler Rd, Wakeman, OH 44889For SaleMLS ID #5223955, Paul Freeman, The Sweda Group, LLC.. MLS Now
