Des Moines Oasis - Situated on an 18,000+ S.F. lot, a circular driveway guides you to the inviting entry of this attractive, well maintained Classic NW Contemporary home. From the handsome exterior to the lush, established landscape; combined with the comfortable spaces you know lie within, you look forward to coming home…every day! Some of the features include; Formal entry w/ Oak Hardwood flrs that continue through the Family Rm. & Kitchen w/vaulted ceiling. Nice circular main floor plan great for gatherings. Also includes Formal Dining, Living Rm; a smaller guest/4th bdrm (office?), Laundry rm w/utility sink, ½ bth & access to the attch'd 2 car garage. Kitchen remodel w/abundant natural light & features a GE ‘Profile’ gas 5-burner cooktop w/gas oven, quartz countertops/custom backsplash, island & space-efficient cabinetry. Adjoining Family Rm has a brick wood burning fireplace w/wood mantel. Staircase w/Oak banisters brings you to 2 -secondary bdrms (both w/some Sound view), Main full bath w/skylight & Primary bdrm & ensuite w/skylight, 3/4 bth & lrge walk-in closet. A/C heat pump - cool down this summer. Enjoy the serene fenced backyard; includes patio, fire pit & Gazebo. Detached 2 car garage w/shop & attch'd boat/ RV Carport. Greater Des Moines area offers a great mix with numerous parks such as Salt Water State, Angle Lake, Dog parks, well established Trails, Marina & fantastic local Restaurants! Close to 509, I-5 & Light Rail, easy commute to Airport, DT or Tacoma.
Sold
Listed by: Windermere West Metro • Thelma J. Stefnik • 206-947-0461
Bought with: Real Broker LLC
$940,000
1125 S 258th Street, Des Moines, WA 98198
4beds
1,840sqft
Single Family Residence
Built in 1991
0.41 Acres Lot
$920,900 Zestimate®
$511/sqft
$3,563 Estimated rent
Home value
$920,900
$847,000 - $995,000
$3,563/mo
Zestimate® history
Owner options
List your home for rent
$3,563/mo
Rent Zestimate®
Find your next renter with Zillow Rental Manager. Plus, with online applications, you can quickly screen prospective tenants – for free.
$3,563/mo
Rent Zestimate®
Refinance and save
$6,047/mo
Est. payment
Refinancing to a lower rate could help reduce your monthly payments and save thousands over the life of the loan.
$6,047/mo
Est. payment
Explore your selling options
Work with a Zillow partner agent
Leverage their expertise and Zillow's premium Showcase listings to get your home seen by more buyers.
Get startedList with your own agent
Get your home in front of millions of buyers by listing it on Zillow.
Learn how to do itSell it yourself
Take full control of how buyers see your home on Zillow by listing For Sale by Owner (FSBO).
List your homeWhat's special
Serene fenced backyardFormal diningCircular drivewayHandsome exteriorVaulted ceilingLush established landscapeLiving rm
Zillow last checked:
Listing updated:
Listed by:
Thelma J. Stefnik 206-947-0461 tstefnik@windermere.com,
Windermere West Metro
Bought with:
Leah Hasson, 139050
Real Broker LLC
Source: NWMLS as distributed by MLS GRID,MLS#: 2521084
Facts & features
Interior
Bedrooms & bathrooms
- Bedrooms: 4
- Bathrooms: 3
- Full bathrooms: 1
- 3/4 bathrooms: 1
- 1/2 bathrooms: 1
- Main level bathrooms: 1
- Main level bedrooms: 1
Primary bedroom
- Level: Second
Bedroom
- Level: Main
Bedroom
- Level: Second
Bedroom
- Level: Second
Bathroom full
- Level: Second
Bathroom three quarter
- Level: Second
Other
- Level: Main
Dining room
- Level: Main
Entry hall
- Level: Main
Family room
- Level: Main
Kitchen with eating space
- Level: Main
Living room
- Level: Main
Utility room
- Level: Main
Heating
- Fireplace, Forced Air, Natural Gas
Cooling
- Heat Pump
Appliances
- Included: Dishwasher, Disposal, Dryer, Microwave, Refrigerator, Stove(s)/Range(s), Washer, Dishwasher(s), Dryer(s), Garbage Disposal, Microwave(s), Refrigerator(s), Washer(s), Water Heater: Gas, Water Heater Location: Garage
Features
- Bath Off Primary, Ceiling Fan(s), Dining Room
- Flooring: Ceramic Tile, Hardwood, Vinyl Plank, Carpet
- Windows: Dbl Pane/Storm Window, Skylight(s)
- Basement: None
- Number of fireplaces: 1
- Fireplace features: Wood Burning, Main Level: 1, Fireplace
Interior area
- Total structure area: 1,840
- Total interior livable area: 1,840 sqft
Property
Parking
- Total spaces: 5
- Parking features: Detached Carport, Driveway, Attached Garage, Detached Garage, RV Parking
- Has attached garage: Yes
- Has carport: Yes
- Covered spaces: 5
Features
- Levels: Two
- Stories: 2
- Entry location: Main
- Patio & porch: Bath Off Primary, Ceiling Fan(s), Dbl Pane/Storm Window, Dining Room, Fireplace, Skylight(s), Vaulted Ceiling(s), Walk-In Closet(s), Water Heater
- Has view: Yes
- View description: Mountain(s), Partial, Sound, Territorial
- Has water view: Yes
- Water view: Sound
Lot
- Size: 0.41 Acres
- Features: Corner Lot, Paved, Cabana/Gazebo, Cable TV, Fenced-Partially, High Speed Internet, Patio, RV Parking, Shop, Sprinkler System
- Topography: Level,Partial Slope
- Residential vegetation: Garden Space
Details
- Parcel number: 5067400158
- Zoning: RS7200
- Zoning description: Jurisdiction: City
- Special conditions: Standard
- Other equipment: Leased Equipment: None
Construction
Type & style
- Home type: SingleFamily
- Architectural style: Contemporary,2 Story
- Property subtype: Single Family Residence
Materials
- Brick, Wood Siding
- Foundation: Poured Concrete
- Roof: Composition
Condition
- Good
- Year built: 1991
Utilities & green energy
- Electric: Company: Puget Sound Energy
- Sewer: Sewer Connected, Company: Midway
- Water: Public, Company: Lakehaven
- Utilities for property: Xfinity, Xfinity
Community & HOA
Community
- Subdivision: Des Moines
Location
- Region: Des Moines
Financial & listing details
- Price per square foot: $511/sqft
- Tax assessed value: $693,000
- Annual tax amount: $8,128
- Date on market: 5/16/2026
- Listing terms: Conventional,FHA,VA Loan
- Inclusions: Dishwasher(s), Dryer(s), Garbage Disposal, Leased Equipment, Microwave(s), Refrigerator(s), Stove(s)/Range(s), Washer(s)
Price history
| Date | Event | Price |
|---|---|---|
| 6/18/2026 | Sold | $940,000+0%$511/sqft |
Source:  NWMLS as distributed by MLS GRID #2521084 Report a problem NWMLS as distributed by MLS GRID #2521084 Report a problem | ||
| 5/19/2026 | Pending sale | $939,950$511/sqft |
Source: NWMLS as distributed by MLS GRID #2521084 Report a problem | ||
| 5/16/2026 | Listed for sale | $939,950+430.3%$511/sqft |
Source: NWMLS as distributed by MLS GRID #2521084 Report a problem | ||
| 3/13/1998 | Sold | $177,250$96/sqft |
Source: Public Record Report a problem | ||
Public tax history
| Year | Property taxes | Tax assessment |
|---|---|---|
| 2025 | $8,516 +4.8% | $693,000 +3% |
| 2024 | $8,128 +1.8% | $673,000 +10.5% |
| 2023 | $7,986 +3.1% | $609,000 -7.3% |
| 2022 | $7,746 +9.9% | $657,000 +26.1% |
| 2021 | $7,048 +9.1% | $521,000 +17.1% |
| 2020 | $6,457 +3.7% | $445,000 +3.5% |
| 2019 | $6,226 +2.3% | $430,000 -1.4% |
| 2018 | $6,088 -4.7% | $436,000 +15.3% |
| 2017 | $6,391 +23.8% | $378,000 +11.5% |
| 2016 | $5,164 | $339,000 +6.3% |
| 2015 | $5,164 | $319,000 +7% |
| 2014 | $5,164 | $298,000 +19.7% |
| 2013 | $5,164 | $249,000 +1.6% |
| 2012 | -- | $245,000 -6.1% |
| 2011 | -- | $261,000 -16.1% |
| 2010 | -- | $311,000 |
| 2009 | -- | $311,000 -2.2% |
| 2007 | -- | $318,000 +5.3% |
| 2006 | -- | $302,000 +11% |
| 2005 | -- | $272,000 +43.9% |
| 2001 | $2,645 +3.1% | $189,000 +7.4% |
| 2000 | $2,566 | $176,000 |
Find assessor info on the county website
Neighborhood: Woodmont
Nearby homes
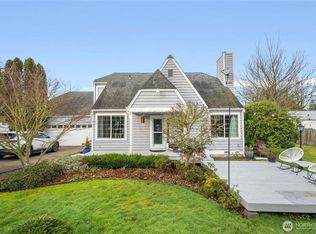
- $665,0003 bd2 ba1.5k sqft25825 12th Ave S, Seattle, WA 98198Sold
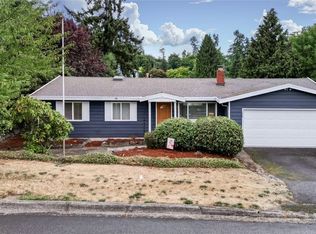
- $619,0004 bd2 ba1.6k sqft1210 S 258th St, Seattle, WA 98198Off Market
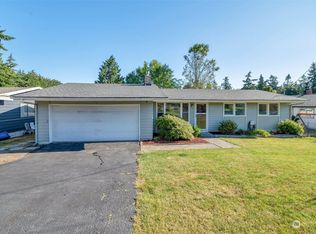
- $540,0003 bd1 ba1.2k sqft1216 S 258th St, Des Moines, WA 98198Sold
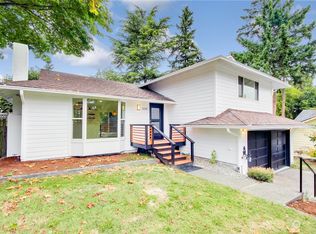
- $600,0003 bd3 ba1.5k sqft1220 S 259th Pl, Des Moines, WA 98198Sold
- $849,9004 bd3 ba2.4k sqft25657 Marine View Dr S, Des Moines, WA 98198For Sale
- $1,200,0001 bd1 ba2.4k sqft25641 Marine View Dr S, Des Moines, WA 98198Sold
- $700,0003 bd2 ba1.2k sqft1204 S 256th Pl, Des Moines, WA 98198Sold
- $592,5004 bd2 ba1.4k sqft25907 14th Ave S, Des Moines, WA 98198Sold
Nearby schools
GreatSchools rating
- 5/10Woodmont Elementary SchoolGrades: K-8Distance: 0.6 mi
- 3/10Federal Way Senior High SchoolGrades: 9-12Distance: 3 mi
- 5/10Sacajawea Middle SchoolGrades: 6-8Distance: 2.5 mi
Get a cash offer in 3 minutes
Find out how much your home could sell for in as little as 3 minutes with a no-obligation cash offer.
Estimated market value
$920,900
Get a cash offer in 3 minutes
Find out how much your home could sell for in as little as 3 minutes with a no-obligation cash offer.
Estimated market value
$920,900
- Washington
- King County
- Des Moines
- 98198
- Woodmont
- 1125 S 258th Street
