Skip main navigation
Sold
  • $580,500

    1125 SW Cheshire Dr, Lees Summit, MO 64083

    4beds
    2,864sqft
    Single Family Residence
    Built in ----
    9,512 Square Feet Lot
    $580,500 Zestimate®
    $203/sqft
    $3,244 Estimated rent

    Home value

    $580,500

    $551,000 - $610,000

    $3,244/mo

    Zestimate® history
    Loading
    Loading...

    Owner options

    List your home for rent

    $3,244/mo

    Rent Zestimate®

    Find your next renter with Zillow Rental Manager. Plus, with online applications, you can quickly screen prospective tenants – for free.

    Learn more

    $3,244/mo

    Rent Zestimate®

    Refinance and save

    $4,144/mo

    Est. payment

    Refinancing to a lower rate could help reduce your monthly payments and save thousands over the life of the loan.

    See today's rates

    $4,144/mo

    Est. payment

    Explore your selling options

    Work with a Zillow partner agent

    Leverage their expertise and Zillow's premium Showcase listings to get your home seen by more buyers.

    Get started

    List with your own agent

    Get your home in front of millions of buyers by listing it on Zillow.

    Learn how to do it

    Sell it yourself

    Take full control of how buyers see your home on Zillow by listing For Sale by Owner (FSBO).

    List your home

    What's special

    Modified farmhouseGreen lawnMaster planned communityWater sensorColorful skiesGreen spaceDistinct neighborhoods

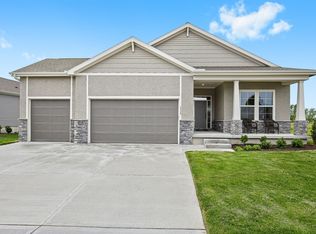
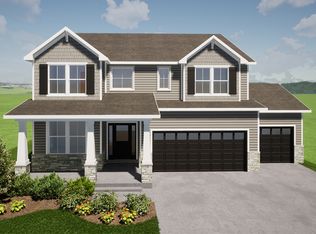
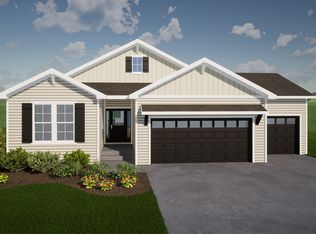
    The Cardinale- By Inspired Homes- This magnificent, modified farmhouse features a reverse 1.5 floor plan with 4 bedrooms and 4 bathrooms, including a spacious 3 car garage. The main level includes dedicated dining room space, walk-in pantry with butler's pantry, and a cozy breakfast nook. The kitchen is equipped with built-in appliances and on-site custom cabinetry, making this home perfect for entertaining guests. This stunning home features a spacious covered deck, providing the perfect vantage point to admire the breathtaking sunset views. Sit back and relax while soaking in the beauty of the colorful skies as the sun goes down. The deck is the perfect spot to entertain guests or simply enjoy a peaceful evening at home. The lower level includes a recreation room for extra entertainment space. This home also includes irrigation system with a water sensor and timer ensures a lush and green lawn year-round. This home is conveniently located just 10 minutes away from the bustling downtown area of Lee's Summit. Not only will you have easy access to all the shopping, dining, and entertainment options the city has to offer, but you'll also be close to the nearby towns of Raymore and Belton. With its prime location, this home is ideal for those looking for a suburban feel with quick access to urban amenities. So, whether you're commuting for work or just want to enjoy all that the area has to offer. Don't miss your chance to make this your dream home! HAVE PEACE OF MIND with a 2-10 HOME WARRANTY! 10 Year Structural, 2 Year Mechanical & 1 Year Workmanship. Located in The Retreat at Kensington Farms - a master planned community with distinct neighborhoods and featuring LOW HOA w/ pool, playground, and green space. *PHOTOS OF MODEL HOME & CURRENT HOME

    This property is off market, which means it's not currently listed for sale or rent on Zillow. This may be different from what's available on other websites or public sources.
    Zillow last checked:

    Listing updated:

    Listed by:

    Michelle Marquez 816-514-1660,

    New Home Star

    Bought with:

    Cynda Rader, 1999090098

    Cynda Sells Realty Group L L C

    Source: Heartland MLS as distributed by MLS GRID,MLS#: 2422049MLS Logo

    Facts & features

    Interior

    Bedrooms & bathrooms
    • Bedrooms: 4
    • Bathrooms: 4
    • Full bathrooms: 4
    Primary bedroom
    • Features: All Carpet, Ceiling Fan(s)
    • Level: Main
    Bedroom 2
    • Features: All Carpet, Ceiling Fan(s)
    • Level: Main
    Bedroom 3
    • Features: All Carpet, Ceiling Fan(s)
    • Level: Lower
    Bedroom 4
    • Features: All Carpet, Ceiling Fan(s)
    • Level: Lower
    Primary bathroom
    • Features: Built-in Features, Ceramic Tiles, Double Vanity, Separate Shower And Tub
    • Level: Main
    Bathroom 2
    • Features: All Carpet, Ceramic Tiles, Luxury Vinyl, Quartz Counter
    • Level: Main
    Bathroom 3
    • Features: Ceramic Tiles
    • Level: Lower
    Bathroom 4
    • Level: Lower
    Dining room
    • Features: Pantry
    • Level: Main
    Recreation room
    • Features: All Carpet
    • Level: Lower
    Heating
    • Natural Gas
    Cooling
    • Electric
    Appliances
    • Included: Cooktop, Dishwasher, Disposal, Microwave, Built-In Oven, Stainless Steel Appliance(s)
    • Laundry: Laundry Room, Main Level
    Features
    • Ceiling Fan(s), Custom Cabinets, Kitchen Island, Painted Cabinets, Pantry, Smart Thermostat, Walk-In Closet(s)
    • Flooring: Carpet, Ceramic Tile, Luxury Vinyl
    • Windows: Thermal Windows
    • Basement: Daylight,Full,Sump Pump
    • Number of fireplaces: 1
    • Fireplace features: Fireplace Equip
    Interior area
    • Total structure area: 2,864
    • Total interior livable area: 2,864 sqft
    • Finished area above ground: 1,785
    • Finished area below ground: 1,079

    Property

    Parking
    • Total spaces: 3
    • Parking features: Attached
    • Attached garage spaces: 3
    Features
    • Patio & porch: Covered
    Lot
    • Size: 9,512 Square Feet
    Details
    • Parcel number: 8900043

    Construction

    Type & style
    • Home type: SingleFamily
    • Architectural style: Traditional
    • Property subtype: Single Family Residence
    Materials
    • Board & Batten Siding, Brick Veneer
    • Roof: Composition
    Condition
    • Under Construction
    • New construction: Yes
    Details
    • Builder model: Cardinale
    • Builder name: Inspired Homes

    Utilities & green energy

    • Sewer: Public Sewer
    • Water: Public
    Green energy
    • Energy efficient items: Appliances, HVAC, Lighting, Water Heater

    Community & HOA

    Community
    • Security: Smoke Detector(s)
    • Subdivision: Kensington Farms
    HOA
    • Has HOA: Yes
    • Amenities included: Play Area, Pool
    • Services included: Curbside Recycle, Management, Trash
    • HOA fee: $590 annually
    • HOA name: Kensington Farms HOA
    Location
    • Region: Lees Summit

    Financial & listing details

    • Price per square foot: $203/sqft
    • Tax assessed value: $385,010
    • Annual tax amount: $8,102
    • Date on market: 2/17/2023
    • Listing terms: Cash,Conventional,FHA,VA Loan
    • Ownership: Private
    • Road surface type: Paved

    Price history

    DateEventPrice
    6/22/2023Sold--
    Source: Heartland MLS as distributed by MLS GRID #2422049 Report a problem
    5/31/2023Pending sale$560,000$196/sqft
    Source: Heartland MLS as distributed by MLS GRID #2422049 Report a problem
    2/18/2023Listed for sale$560,000$196/sqft
    Source: Heartland MLS as distributed by MLS GRID #2422049 Report a problem

    Public tax history

    YearProperty taxesTax assessment
    2025$6,408 +23%$73,150 +12.9%
    2024$5,209 +83.6%$64,810 +110.2%
    2023$2,838 $30,830 +9242.4%
    2022-- $330
    2021-- $330
    2020-- $330
    2019-- $330 +17.9%
    2018$723 $280
    2017$723 +0.1%$280
    2016$722 $280
    2015$722 0%$280
    2014$722 $280
    2013$722 $280
    2011-- $280
    2010-- $280
    2009-- $280
    Find assessor info on the county website

    Neighborhood: 64083

    Nearby schools

    GreatSchools rating
    Schools provided by the listing agent
    • Elementary: Timber Creek
    • Middle: Raymore-Peculiar
    • High: Raymore-Peculiar

    Source: Heartland MLS as distributed by MLS GRID. This data may not be complete. We recommend contacting the local school district to confirm school assignments for this home.

    Get a cash offer in 3 minutes
    Find out how much your home could sell for in as little as 3 minutes with a no-obligation cash offer.
    Estimated market value
    $580,500
    Get a cash offer in 3 minutes
    Find out how much your home could sell for in as little as 3 minutes with a no-obligation cash offer.
    Estimated market value
    $580,500