Brand new roof, updated bathroom and so many updates in this lovely 2 bedrooms,1 bathroom, 1 car garage home. In a great location and priced to sell! Great floor plan, with spacious kitchen and ample storage. The spacious backyard has a large storage shed which conveys! Convenient location,
so close to great shopping, dining, and schools. Transferable lifetime foundation warranty is available.
For sale
$229,900
1125 Shawnee Trce, Grand Prairie, TX 75051
2beds
1,088sqft
Single Family Residence
Built in 1952
6,795 Square Feet Lot
$227,900 Zestimate®
$211/sqft
$-- HOA
What's special
Spacious backyardUpdated bathroomGreat floor planSpacious kitchenAmple storage
- 10 days
- 104
- 18
Likely to sell faster than
Zillow last checked:
Listing updated:
Listed by:
Paloma Semper 0596841 682-225-4490,
Semper Management, LLC. 682-225-4490
Source: NTREIS,MLS#: 21427433
Facts & features
Interior
Bedrooms & bathrooms
- Bedrooms: 2
- Bathrooms: 1
- Full bathrooms: 1
Primary bedroom
- Level: First
- Dimensions: 11 x 10
Bedroom
- Level: First
- Dimensions: 11 x 10
Dining room
- Level: First
- Dimensions: 8 x 7
Kitchen
- Level: First
- Dimensions: 10 x 6
Living room
- Level: First
- Dimensions: 15 x 11
Heating
- Central, Natural Gas
Cooling
- Central Air, Electric
Appliances
- Included: Dishwasher, Gas Cooktop, Disposal, Microwave
- Laundry: Washer Hookup, Electric Dryer Hookup, In Garage
Features
- Decorative/Designer Lighting Fixtures
- Flooring: Carpet, Laminate
- Has basement: No
- Has fireplace: No
Interior area
- Total interior livable area: 1,088 sqft
Video & virtual tour
Property
Parking
- Total spaces: 2
- Parking features: Covered, Garage
- Attached garage spaces: 1
- Carport spaces: 1
- Covered spaces: 2
Features
- Levels: One
- Stories: 1
- Pool features: None
- Fencing: Chain Link
Lot
- Size: 6,795 Square Feet
Details
- Parcel number: 28094500020040000
Construction
Type & style
- Home type: SingleFamily
- Architectural style: Traditional,Detached
- Property subtype: Single Family Residence
Materials
- Foundation: Slab
- Roof: Composition
Condition
- Year built: 1952
Utilities & green energy
- Sewer: Public Sewer
- Water: Public
- Utilities for property: Sewer Available, Water Available
Community & HOA
Community
- Subdivision: Indian Hills Park
HOA
- Has HOA: No
Location
- Region: Grand Prairie
Financial & listing details
- Price per square foot: $211/sqft
- Tax assessed value: $199,480
- Annual tax amount: $4,502
- Date on market: 11/3/2026
- Cumulative days on market: 11 days
Estimated market value
$227,900
$217,000 - $239,000
$1,714/mo
Price history
| Date | Event | Price |
|---|---|---|
| 11/3/2026 | Listed for sale | $229,900$211/sqft |
Source: NTREIS #21427433 Report a problem | ||
| 9/18/2025 | Listing removed | $1,550$1/sqft |
Source: Zillow Rentals Report a problem | ||
| 9/12/2025 | Price change | $1,550-3.1%$1/sqft |
Source: Zillow Rentals Report a problem | ||
| 9/3/2025 | Listed for rent | $1,600$1/sqft |
Source: Zillow Rentals Report a problem | ||
Public tax history
| Year | Property taxes | Tax assessment |
|---|---|---|
| 2025 | $4,502 +0.3% | $199,480 |
| 2024 | $4,490 -2.2% | $199,480 |
| 2023 | $4,589 +24.5% | $199,480 +37.9% |
| 2022 | $3,684 +22.9% | $144,670 +28.3% |
| 2021 | $2,997 +793.1% | $112,750 +50.9% |
| 2020 | $336 | $74,730 -21.9% |
| 2019 | $336 | $95,690 +2.9% |
| 2018 | $336 | $92,990 +35.4% |
| 2017 | $336 | $68,660 +12.5% |
| 2016 | $336 -68.5% | $61,020 +16.2% |
| 2015 | $1,065 | $52,520 +6.3% |
| 2014 | $1,065 | $49,430 |
| 2013 | -- | -- |
| 2012 | -- | -- |
| 2011 | -- | -- |
| 2010 | -- | -- |
| 2009 | -- | -- |
| 2008 | -- | -- |
| 2007 | -- | -- |
| 2005 | -- | -- |
| 2004 | -- | -- |
| 2003 | -- | -- |
| 2002 | -- | -- |
| 2001 | -- | -- |
Find assessor info on the county website
Monthly payment
Est. payment
Payment breakdown
Explore the cost of this home by adjusting the details. Changes won't be saved.Climate risks
Neighborhood: 75051
Nearby schools
Schools provided by the listing agent
- Elementary: Bowie
- Middle: Arnold
- High: Grand Prairie
- District: Grand Prairie ISD
Source: NTREIS. This data may not be complete. We recommend contacting the local school district to confirm school assignments for this home.
- $215,9003 bd1 ba1.1k sqft1121 Shawnee Trce, Grand Prairie, TX 75051Off Market
- $190,6003 bd1 ba1k sqft1129 Shawnee Trce, Grand Prairie, TX 75051Off Market
- $217,5003 bd1 ba1k sqft1117 Shawnee Trce, Grand Prairie, TX 75051Off Market

- $243,5003 bd2 ba2k sqft1133 Shawnee Trce, Grand Prairie, TX 75051Off Market
Similar homes
- $--3 bd1 ba1.4k sqft1834 Proctor Dr, Grand Prairie, TX 75051Auction
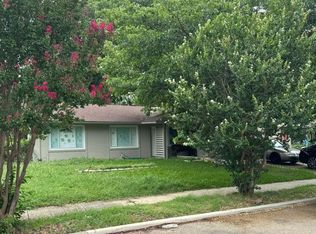 Auction.com 2
- $225,0003 bd1 ba1.6k sqft1710 Proctor Dr, Grand Prairie, TX 75051For Sale
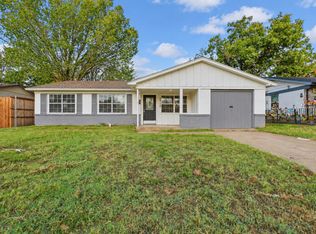 MLS ID #21408255, Teresa Homan. NTREIS
- $225,0004 bd2 ba1.3k sqft1605 Proctor Dr, Grand Prairie, TX 75051For Sale
 MLS ID #21414550, Noé De Leon. NTREIS
- $229,9992 bd1 ba1k sqft913 Tamara Ln, Grand Prairie, TX 75051For Sale
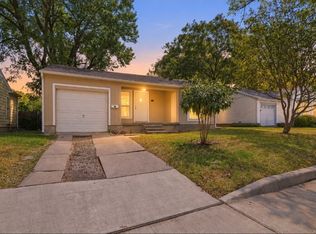 MLS ID #21379049, Gladys Coria-Keatts. NTREIS
