Skip main navigation
Closed
  • $295,000

    1125 Strath Clyde Way, McDonough, GA 30253

    3beds
    1,847sqft
    Single Family Residence
    Built in 2001
    7,405.2 Square Feet Lot
    $292,100 Zestimate®
    $160/sqft
    $1,983 Estimated rent

    Home value

    $292,100

    $263,000 - $324,000

    $1,983/mo

    Zestimate® history
    Loading
    Loading...

    Owner options

    List your home for rent

    $1,983/mo

    Rent Zestimate®

    Find your next renter with Zillow Rental Manager. Plus, with online applications, you can quickly screen prospective tenants – for free.

    Learn more

    $1,983/mo

    Rent Zestimate®

    Refinance and save

    $3,318/mo

    Est. payment

    Refinancing to a lower rate could help reduce your monthly payments and save thousands over the life of the loan.

    See today's rates

    $3,318/mo

    Est. payment

    Explore your selling options

    Work with a Zillow partner agent

    Leverage their expertise and Zillow's premium Showcase listings to get your home seen by more buyers.

    Get started

    List with your own agent

    Get your home in front of millions of buyers by listing it on Zillow.

    Learn how to do it

    Sell it yourself

    Take full control of how buyers see your home on Zillow by listing For Sale by Owner (FSBO).

    List your home

    What's special

    Well manicured lawnsLarge dining roomWalk-in closetScreened back porchEnclosed entrywayLaundry roomDouble vanity sink
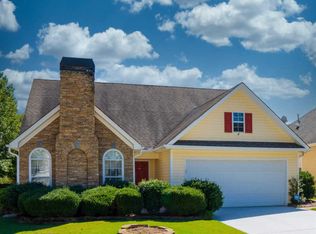
    Are you empty nesters looking for a simpler lifestyle? Welcome to The Carlyle, a sought after 55+ community in Henry County. Enjoy a peaceful stroll through the sidewalk community with well manicured lawns (never have to cut grass again!) Enter the enclosed entryway to the front door. Upon entering the home you find the generously sized family room with vaulted ceiling, perfect for entertaining guest. The kitchen finds all your desired appliances including refrigerator. There is a bar large enough for 3 stools and a breakfast area complimented by a bay window. There is a large dining room off the kitchen for the family gatherings. The oversized master bedroom with trey ceiling has a walk-in closet and private bath with separate shower and soaking tub along with a double vanity sink. The split bedroom floorpan puts the secondary bedrooms and guest bath on the opposite side of the family room. There is a laundry room, and a 2 car garage complete with remote opener and new garage door. You will enjoy your morning coffee and evening refreshments on your screened back porch that opens to the patio large enough for grilling and entertaining. The home is walking distance to the clubhouse and pool. This well maintained home is a great find and sure to find new owners soon. Don't miss this opportunity, schedule your private showing today.

    Zillow last checked:

    Listing updated:

    Listed by:

    David Pope 678-858-7144,

    SouthSide, REALTORS

    Bought with:

    James Campbell, 393181

    Century 21 Results

    Source: GAMLS,MLS#: 10663385MLS Logo

    Facts & features

    Interior

    Bedrooms & bathrooms
    • Bedrooms: 3
    • Bathrooms: 2
    • Full bathrooms: 2
    • Main level bathrooms: 2
    • Main level bedrooms: 3
    Kitchen
    • Features: Breakfast Area, Breakfast Bar
    Heating
    • Central
    Cooling
    • Central Air
    Appliances
    • Included: Dishwasher, Disposal, Gas Water Heater, Oven/Range (Combo), Refrigerator
    • Laundry: Other
    Features
    • High Ceilings, Master On Main Level, Separate Shower, Soaking Tub, Split Bedroom Plan, Vaulted Ceiling(s), Walk-In Closet(s)
    • Flooring: Other
    • Basement: None
    • Number of fireplaces: 1
    • Fireplace features: Factory Built, Family Room
    • Common walls with other units/homes: No Common Walls
    Interior area
    • Total structure area: 1,847
    • Total interior livable area: 1,847 sqft
    • Finished area above ground: 1,847
    • Finished area below ground: 0

    Property

    Parking
    • Parking features: Garage, Garage Door Opener
    • Has garage: Yes
    Features
    • Levels: One
    • Stories: 1
    • Patio & porch: Patio
    Lot
    • Size: 7,405 sqft
    • Features: None
    Details
    • Parcel number: 088B01062000

    Construction

    Type & style
    • Home type: SingleFamily
    • Architectural style: Ranch
    • Property subtype: Single Family Residence
    Materials
    • Aluminum Siding, Brick
    • Foundation: Slab
    • Roof: Composition
    Condition
    • Resale
    • New construction: No
    • Year built: 2001

    Utilities & green energy

    • Sewer: Public Sewer
    • Water: Public
    • Utilities for property: Cable Available, Electricity Available, High Speed Internet, Natural Gas Available, Sewer Connected, Underground Utilities, Water Available

    Community & neighborhood

    Community
    • Community features: Clubhouse, Pool, Retirement Community, Sidewalks, Street Lights, Tennis Court(s)
    Senior living
    • Senior community: Yes
    Location
    • Region: Mcdonough
    • Subdivision: The Carlyle

    HOA & financial

    HOA
    • Has HOA: Yes
    • HOA fee: $1,500 annually
    • Services included: Maintenance Grounds, Management Fee, Swimming, Tennis

    Other

    Other facts
    • Listing agreement: Exclusive Right To Sell

    Price history

    DateEventPrice
    2/10/2026Sold$295,000-1.5%$160/sqft
    Source: GAMLS #10663385 Report a problem
    1/15/2026Pending sale$299,500$162/sqft
    Source: GAMLS #10663385 Report a problem
    1/1/2026Listed for sale$299,500$162/sqft
    Source: GAMLS #10663385 Report a problem
    1/1/2026Listing removed$299,500$162/sqft
    Source: GAMLS #10634800 Report a problem
    10/31/2025Listed for sale$299,500+106.4%$162/sqft
    Source: GAMLS #10634800 Report a problem
    6/7/2001Sold$145,100$79/sqft
    Source: Public Record Report a problem

    Public tax history

    YearProperty taxesTax assessment
    2025$929 $121,960 +2.5%
    2024$929 +45%$119,000 +5.8%
    2023$641 -18.5%$112,520 +27.6%
    2022$786 +0%$88,200 +7%
    2021$786 0%$82,400 +12.3%
    2020$786 $73,400 +7.6%
    2019$786 $68,200 +0.4%
    2018$786 +1.3%$67,920 +9%
    2016$776 -0.5%$62,320 +5.4%
    2015$779 -0.4%$59,120 +7.4%
    2014$782 $55,040
    2013-- --
    2012-- --
    2011-- --
    2010-- --
    2009-- --
    2008$1,658 -1%--
    2007$1,674 -11.1%$69,160 +6.8%
    2005$1,883 $64,760
    2004$1,883 +11.7%$64,760 +10.4%
    2003$1,687 +8.2%$58,640 +4.1%
    2002$1,559 +314%$56,320 +474.7%
    2001$377 $9,800
    2000$377 $9,800

    Find assessor info on the county website

    Neighborhood: 30253

    Nearby schools

    GreatSchools rating
    Schools provided by the listing agent
    • Elementary: Hickory Flat
    • Middle: Union Grove
    • High: Union Grove

    Source: GAMLS. This data may not be complete. We recommend contacting the local school district to confirm school assignments for this home.

    Get a cash offer in 3 minutes
    Find out how much your home could sell for in as little as 3 minutes with a no-obligation cash offer.
    Estimated market value
    $292,100
    Get a cash offer in 3 minutes
    Find out how much your home could sell for in as little as 3 minutes with a no-obligation cash offer.
    Estimated market value
    $292,100