Skip main navigation
Closed
  • $304,000

    1135 Strath Clyde Way, McDonough, GA 30253

    3beds
    1,556sqft
    Single Family Residence
    Built in 2000
    8,712 Square Feet Lot
    $283,600 Zestimate®
    $195/sqft
    $1,936 Estimated rent

    Home value

    $283,600

    $269,000 - $298,000

    $1,936/mo

    Zestimate® history
    Loading
    Loading...

    Owner options

    List your home for rent

    $1,936/mo

    Rent Zestimate®

    Find your next renter with Zillow Rental Manager. Plus, with online applications, you can quickly screen prospective tenants – for free.

    Learn more

    $1,936/mo

    Rent Zestimate®

    Refinance and save

    $3,063/mo

    Est. payment

    Refinancing to a lower rate could help reduce your monthly payments and save thousands over the life of the loan.

    See today's rates

    $3,063/mo

    Est. payment

    Explore your selling options

    Work with a Zillow partner agent

    Leverage their expertise and Zillow's premium Showcase listings to get your home seen by more buyers.

    Get started

    List with your own agent

    Get your home in front of millions of buyers by listing it on Zillow.

    Learn how to do it

    Sell it yourself

    Take full control of how buyers see your home on Zillow by listing For Sale by Owner (FSBO).

    List your home

    What's special

    Tiled foyerPrivate bathLaundry roomMaster bedroomUpgraded quartz countertopsDeep jetted tubUv windows
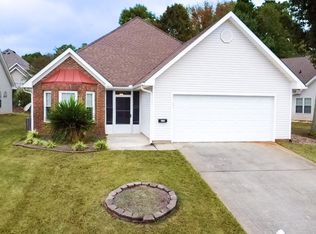
    Are you at that point in your life where you want to downsize? Are you looking to simplify your mature lifestyle? Have you considered a 55+ community? If so, look no further. Make the move to The Carlyle. It is one of Henry County's highly sought after communities. Safe, peaceful, quiet, and friendly doesn't begin to explain this community. You have to feel it to truly appreciate it. Feel the stress of your day leave you as you enter and pass the beautifully landscaped entrance. The sidewalk and street light community is well groomed throughout and the lawn maintenance is covered by the HOA (NEVER CUT YOUR GRASS AGAIN). The home sits on the prettiest yard in the community. Being across the street from the clubhouse and pool makes it the best location too. Just seeing it will make you want to live here. As you enter the *FRESHLY PAINTED* home you see the tiled foyer and can quickly feel how well designed the layout is. Your living room has a fireplace with remote controlled gas logs. It adjoins the dining room and then flows into the kitchen with upgraded quartz countertops and breakfast area. Entering the hall you find the laundry room and master bedroom with private bath complete with deep jetted tub and separate shower. Assist rails are installed in all the right places. Further down the hall are the secondary bedrooms and tiled guest bath. All the windows have been upgraded with UV windows that have a transferrable warranty. The two car garage allows for extra storage if needed. Relax on your patio while listening to the birds. Be sure to get out and walk the neighborhood and meet your neighbors. Join in on community events at the clubhouse and cool down at the pool. This home and community is a must see. Call me or call your agent to schedule your appointment today. Don't miss out on this opportunity.

    Zillow last checked:

    Listing updated:

    Listed by:

    David Pope 678-858-7144,

    SouthSide, REALTORS

    Bought with:

    Angel Jones, 404975

    Keller Williams Realty Atl. Partners

    Source: GAMLS,MLS#: 20143737MLS Logo

    Facts & features

    Interior

    Bedrooms & bathrooms
    • Bedrooms: 3
    • Bathrooms: 2
    • Full bathrooms: 2
    • Main level bathrooms: 2
    • Main level bedrooms: 3
    Dining room
    • Features: Dining Rm/Living Rm Combo
    Kitchen
    • Features: Breakfast Area, Solid Surface Counters
    Heating
    • Central
    Cooling
    • Ceiling Fan(s), Central Air
    Appliances
    • Included: Electric Water Heater, Dishwasher, Disposal, Microwave, Oven/Range (Combo), Refrigerator
    • Laundry: Laundry Closet
    Features
    • Tile Bath, Walk-In Closet(s), Master On Main Level
    • Flooring: Tile, Carpet, Vinyl
    • Windows: Double Pane Windows
    • Basement: None
    • Attic: Pull Down Stairs
    • Number of fireplaces: 1
    • Fireplace features: Gas Starter, Gas Log
    • Common walls with other units/homes: No Common Walls
    Interior area
    • Total structure area: 1,556
    • Total interior livable area: 1,556 sqft
    • Finished area above ground: 1,556
    • Finished area below ground: 0

    Property

    Parking
    • Parking features: Garage Door Opener, Garage, Off Street
    • Has garage: Yes
    Features
    • Levels: One
    • Stories: 1
    • Patio & porch: Patio, Porch
    • Has spa: Yes
    • Spa features: Bath
    Lot
    • Size: 8,712 sqft
    • Features: Level, Open Lot
    • Residential vegetation: Grassed
    Details
    • Parcel number: 088B01063000

    Construction

    Type & style
    • Home type: SingleFamily
    • Architectural style: Ranch
    • Property subtype: Single Family Residence
    Materials
    • Vinyl Siding
    • Foundation: Slab
    • Roof: Composition
    Condition
    • Resale
    • New construction: No
    • Year built: 2000

    Utilities & green energy

    • Sewer: Public Sewer
    • Water: Public
    • Utilities for property: Underground Utilities, Cable Available, Sewer Connected, Electricity Available, High Speed Internet, Natural Gas Available, Phone Available, Water Available

    Community & neighborhood

    Community
    • Community features: Clubhouse, Pool, Retirement Community, Sidewalks, Street Lights
    Senior living
    • Senior community: Yes
    Location
    • Region: Mcdonough
    • Subdivision: The Carlye

    HOA & financial

    HOA
    • Has HOA: Yes
    • HOA fee: $1,200 annually
    • Services included: Maintenance Grounds, Management Fee, Swimming, Tennis

    Other

    Other facts
    • Listing agreement: Exclusive Right To Sell
    • Listing terms: Cash,Conventional,FHA,VA Loan

    Price history

    DateEventPrice
    9/28/2023Sold$304,000-1%$195/sqft
    Source: GAMLS #20143737 Report a problem
    9/13/2023Pending sale$307,000$197/sqft
    Source: GAMLS #20143737 Report a problem
    8/8/2023Price change$307,000-2.5%$197/sqft
    Source: GAMLS #20135845 Report a problem
    8/3/2023Listed for sale$315,000$202/sqft
    Source: GAMLS #20135845 Report a problem
    7/28/2023Pending sale$315,000$202/sqft
    Source: GAMLS #20135845 Report a problem
    7/20/2023Listed for sale$315,000+152%$202/sqft
    Source: GAMLS #20135845 Report a problem
    7/27/2000Sold$125,000$80/sqft
    Source: Public Record Report a problem

    Public tax history

    YearProperty taxesTax assessment
    2025$4,070 -1%$112,640 -0.7%
    2024$4,110 +674%$113,480 +8.9%
    2023$531 -21.4%$104,200 +29.6%
    2022$676 +0%$80,400 +9.2%
    2021$676 $73,640 +12.2%
    2020$676 $65,640 +8%
    2019$676 $60,760 +0.7%
    2018-- $60,320 +11.8%
    2016-- $53,960 +6.2%
    2015$656 +0.9%$50,800 +8.8%
    2014$650 $46,680
    2013-- --
    2012-- --
    2011-- --
    2010-- --
    2009-- --
    2008$543 -1.4%--
    2007$551 +5.2%$61,720 +7.7%
    2005$524 $57,320
    2004$524 +11.5%$57,320 +11%
    2003$470 +6.6%$51,640 +4%
    2002$441 -0.7%$49,640 +3.3%
    2001$444 +17.9%$48,040 +390.2%
    2000$377 $9,800

    Find assessor info on the county website

    Neighborhood: 30253

    Nearby schools

    GreatSchools rating
    Schools provided by the listing agent
    • Elementary: Hickory Flat
    • Middle: Union Grove
    • High: Union Grove

    Source: GAMLS. This data may not be complete. We recommend contacting the local school district to confirm school assignments for this home.

    Get a cash offer in 3 minutes
    Find out how much your home could sell for in as little as 3 minutes with a no-obligation cash offer.
    Estimated market value
    $283,600
    Get a cash offer in 3 minutes
    Find out how much your home could sell for in as little as 3 minutes with a no-obligation cash offer.
    Estimated market value
    $283,600