Welcome to this stunning 3-bedroom, 3-bathroom duplex up residence in the heart of Lincoln Park with two private outdoor decks, including a rooftop deck with amazing city views, perfect for entertaining. This home offers the ultimate blend of comfort and convenience. The main level features a spacious two-story living/dining room with a wall of windows and French doors opening to the Juliette balcony, and 19-foot vaulted ceiling with skylights, creating an abundance of natural light. Cozy up by the woodburning gas starting fireplace during the colder months and enjoy the open concept living area that seamlessly flows into the all-white kitchen. The kitchen boasts granite countertops, custom subway tile backsplash, stainless steel appliances, and an island with breakfast bar. Two large bedrooms with custom closet organizers, one of which is en-suite with a double vanity, a full hall bath with walk-in shower, a laundry area with a full-size washer and dryer, and a private deck complete the main level. Second level, you'll find an enclosed office/den with skylight, a luxurious primary suite with a wall of organized closets, bathroom that includes dual vanities, a separate soaking air spa tub, walk-in shower with dual showerheads, a glass door enclosure, and even a towel warmer. The second level opens to a spacious outdoor rooftop deck with skyline views. Additional features include hardwood floors throughout, custom lighting and window treatments, 8x6 storage unit, updated entry system and common yard area. Garage parking included and pet friendly. Easy access to parks including Jonquil Park, close to Oscar Mayer School, restaurants, shopping, entertainment, and all the vibrant Lincoln Park neighborhood has to offer.
Closed
$795,000
1125 W Wrightwood Ave #3E, Chicago, IL 60614
3beds
--sqft
Condominium, Duplex, Single Family Residence
Built in 1999
-- sqft lot
$995,600 Zestimate®
$--/sqft
$6,603 Estimated rent
Home value
$995,600
$896,000 - $1.12M
$6,603/mo
Zestimate® history
Owner options
List your home for rent
$6,603/mo
Rent Zestimate®
Find your next renter with Zillow Rental Manager. Plus, with online applications, you can quickly screen prospective tenants – for free.
$6,603/mo
Rent Zestimate®
Refinance and save
$4,927/mo
Est. payment
Refinancing to a lower rate could help reduce your monthly payments and save thousands over the life of the loan.
$4,927/mo
Est. payment
Explore your selling options
Work with a Zillow partner agent
Leverage their expertise and Zillow's premium Showcase listings to get your home seen by more buyers.
Get startedList with your own agent
Get your home in front of millions of buyers by listing it on Zillow.
Learn how to do itSell it yourself
Take full control of how buyers see your home on Zillow by listing For Sale by Owner (FSBO).
List your homeWhat's special
Rooftop deckSpacious outdoor rooftop deckCustom closet organizersLaundry areaFrench doorsEasy access to parksLuxurious primary suite
Zillow last checked:
Listing updated:
Listed by:
Michael Shenfeld 312-751-0300,
Jameson Sotheby's Intl Realty
Bought with:
Guido Piunti
@properties Christie's International Real Estate
Source: MRED as distributed by MLS GRID,MLS#: 11926657
Facts & features
Interior
Bedrooms & bathrooms
- Bedrooms: 3
- Bathrooms: 3
- Full bathrooms: 3
Rooms
- Room types: Deck, Office, Storage
Primary bedroom
- Features: Flooring (Hardwood), Window Treatments (Window Treatments), Bathroom (Full, Double Sink, Whirlpool & Sep Shwr)
- Level: Second
- Area: 210 Square Feet
- Dimensions: 15X14
Bedroom 2
- Features: Flooring (Hardwood), Window Treatments (Window Treatments)
- Level: Main
- Area: 132 Square Feet
- Dimensions: 12X11
Bedroom 3
- Features: Flooring (Hardwood), Window Treatments (Blinds)
- Level: Main
- Area: 110 Square Feet
- Dimensions: 11X10
Deck
- Features: Flooring (Other)
- Level: Main
- Area: 143 Square Feet
- Dimensions: 13X11
Deck
- Features: Flooring (Other)
- Level: Second
- Area: 240 Square Feet
- Dimensions: 20X12
Dining room
- Features: Flooring (Hardwood), Window Treatments (Window Treatments)
- Level: Main
- Dimensions: COMBO
Kitchen
- Features: Kitchen (Eating Area-Breakfast Bar, Eating Area-Table Space, Island, Pantry-Closet, Custom Cabinetry, Granite Counters, Pantry, Updated Kitchen), Flooring (Hardwood), Window Treatments (Blinds)
- Level: Main
- Area: 154 Square Feet
- Dimensions: 14X11
Laundry
- Features: Flooring (Porcelain Tile)
- Level: Main
- Area: 16 Square Feet
- Dimensions: 04X04
Living room
- Features: Flooring (Hardwood), Window Treatments (Window Treatments)
- Level: Main
- Area: 342 Square Feet
- Dimensions: 19X18
Office
- Features: Flooring (Hardwood), Window Treatments (Skylight(s))
- Level: Second
- Area: 81 Square Feet
- Dimensions: 09X09
Storage
- Level: Lower
- Area: 48 Square Feet
- Dimensions: 08X06
Heating
- Natural Gas, Forced Air, Indv Controls
Cooling
- Central Air
Appliances
- Included: Range, Microwave, Dishwasher, Refrigerator, Washer, Dryer, Disposal, Stainless Steel Appliance(s), Humidifier, Gas Water Heater
- Laundry: Main Level, Washer Hookup, Gas Dryer Hookup, In Unit, Laundry Closet
Features
- Cathedral Ceiling(s), 1st Floor Bedroom, 1st Floor Full Bath, Storage, Built-in Features, Walk-In Closet(s), High Ceilings, Open Floorplan, Dining Combo, Granite Counters, Pantry
- Flooring: Hardwood
- Windows: Screens, Skylight(s)
- Basement: None
- Number of fireplaces: 1
- Fireplace features: Wood Burning, Gas Log, Gas Starter, Living Room
- Common walls with other units/homes: End Unit
Interior area
- Total structure area: 0
Property
Parking
- Total spaces: 1
- Parking features: Off Alley, Garage Door Opener, Yes, Garage Owned, Detached, Garage
- Garage spaces: 1
- Has uncovered spaces: Yes
Accessibility
- Accessibility features: No Disability Access
Features
- Patio & porch: Roof Deck, Deck, Patio
- Exterior features: Balcony
- Fencing: Fenced
Lot
- Features: Common Grounds
Details
- Parcel number: 14294140441003
- Special conditions: List Broker Must Accompany
- Other equipment: TV-Cable, Intercom, Ceiling Fan(s)
Construction
Type & style
- Home type: Condo
- Property subtype: Condominium, Duplex, Single Family Residence
Materials
- Brick, Stone
- Foundation: Concrete Perimeter
Condition
- New construction: No
- Year built: 1999
- Major remodel year: 2019
Utilities & green energy
- Electric: Circuit Breakers
- Sewer: Public Sewer
- Water: Lake Michigan, Public
- Utilities for property: Cable Available
Community & HOA
Community
- Security: Security System, Carbon Monoxide Detector(s)
HOA
- Has HOA: Yes
- Amenities included: Storage, Security Door Lock(s), Patio, Picnic Area
- Services included: Water, Parking, Insurance, Exterior Maintenance, Lawn Care, Scavenger, Snow Removal
- HOA fee: $248 monthly
Location
- Region: Chicago
Financial & listing details
- Tax assessed value: $754,650
- Annual tax amount: $13,293
- Date on market: 11/8/2023
- Listing terms: Cash
- Ownership: Condo
Price history
| Date | Event | Price |
|---|---|---|
| 12/18/2023 | Sold | $795,000+6% |
Source:  MRED as distributed by MLS GRID #11926657 Report a problem MRED as distributed by MLS GRID #11926657 Report a problem | ||
| 11/29/2023 | Pending sale | $749,900 |
Source: MRED as distributed by MLS GRID #11926657 Report a problem | ||
| 11/13/2023 | Contingent | $749,900 |
Source: MRED as distributed by MLS GRID #11926657 Report a problem | ||
| 11/8/2023 | Listed for sale | $749,900+8.7% |
Source: MRED as distributed by MLS GRID #11926657 Report a problem | ||
| 9/23/2019 | Sold | $690,000-1.3% |
Source: MRED as distributed by MLS GRID #10462898 Report a problem | ||
| 8/6/2019 | Pending sale | $699,000 |
Source: @properties #10462898 Report a problem | ||
| 7/25/2019 | Listed for sale | $699,000+5.1% |
Source: @properties #10462898 Report a problem | ||
| 12/16/2015 | Sold | $665,000+20.5% |
Source: Public Record Report a problem | ||
| 1/25/2015 | Listing removed | $3,900 |
Source: kalerealty Report a problem | ||
| 12/25/2014 | Listed for rent | $3,900 |
Source: Kale Realty Report a problem | ||
| 5/25/2012 | Sold | $552,000-4% |
Source: Berkshire Hathaway HomeServices Koenig Rubloff #08021314_60614_3E Report a problem | ||
| 3/20/2012 | Listed for sale | $575,000+47.4% |
Source: Prudential Rubloff #08021314 Report a problem | ||
| 12/18/2009 | Sold | $390,000-37.6% |
Source: Agent Provided Report a problem | ||
| 10/8/2009 | Price change | $624,500-2.3% |
Source: Rubloff Chicago Real Estate #07323788 Report a problem | ||
| 9/17/2009 | Listed for sale | $639,000-5.9% |
Source: Rubloff Chicago Real Estate #07323788 Report a problem | ||
| 5/11/2009 | Listing removed | $679,000 |
Source: iHOUSEWeb Solutions, Inc #06995952 Report a problem | ||
| 2/15/2009 | Listed for sale | $679,000+7.8% |
Source: iHOUSEWeb Solutions, Inc #06995952 Report a problem | ||
| 6/22/2006 | Sold | $630,000+6.3% |
Source: Public Record Report a problem | ||
| 7/29/2004 | Sold | $592,500 |
Source: Public Record Report a problem | ||
Public tax history
| Year | Property taxes | Tax assessment |
|---|---|---|
| 2024 | $15,162 +11% | $75,465 +10.9% |
| 2023 | $13,659 +2.7% | $68,054 |
| 2022 | $13,294 +2.1% | $68,054 |
| 2021 | $13,015 +11.7% | $68,054 +22.8% |
| 2020 | $11,652 +2.3% | $55,406 -7.9% |
| 2019 | $11,393 +1.7% | $60,135 |
| 2018 | $11,200 +12.3% | $60,135 +21% |
| 2017 | $9,975 +5.5% | $49,712 |
| 2016 | $9,457 +9.6% | $49,712 |
| 2015 | $8,629 +5.4% | $49,712 +6.4% |
| 2014 | $8,191 +2.2% | $46,713 |
| 2013 | $8,018 +1% | $46,713 |
| 2012 | $7,935 +5.1% | $46,713 -3.9% |
| 2011 | $7,549 -0.8% | $48,603 |
| 2010 | $7,613 +8.7% | $48,603 |
| 2009 | $7,005 +2.8% | $48,603 -9.3% |
| 2008 | $6,814 +3.2% | $53,593 |
| 2007 | $6,604 -2.2% | $53,593 |
| 2006 | $6,754 -6.3% | $53,593 +21.5% |
| 2005 | $7,207 +1% | $44,106 |
| 2004 | $7,134 +6.6% | $44,106 |
| 2003 | $6,690 -11.9% | $44,106 +0% |
| 2002 | $7,597 +4.2% | $44,105 |
| 2001 | $7,287 | $44,105 |
| 2000 | -- | $44,105 |
Find assessor info on the county website
Neighborhood: Lincoln Park
Nearby homes
- $734,8002 bd2 ba1.2k sqft1125 W Wrightwood Ave #2E, Chicago, IL 60614Off Market

- $737,400-- bd-- ba-- sqft1955, W Barry Ave Unit 2E, Chicag, IL 60657Off Market
- $2,900,0006 bd7 ba6.4k sqft1112 W Wrightwood Ave, Chicago, IL 60614Sold
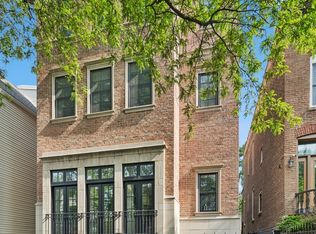
- $2,237,2005 bd5 ba5k sqft1114 W Wrightwood Ave, Chicago, IL 60614Off Market
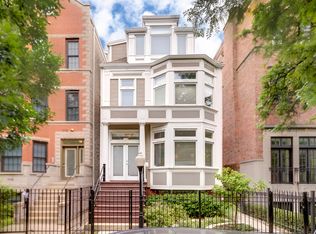
- $769,7002 bd2 ba1.5k sqft1113 W Wrightwood Ave, Chicago, IL 60614Off Market
- $624,1003 bd1 ba11k sqft1113 W Wrightwood Ave, Chicago, IL 60614Off Market
- $--3 bd1 ba1.5k sqft1113 W Wrightwood Ave #2E, Chicago, IL 60614Off Market
- $791,8002 bd2 ba-- sqft1113 Wrightwood #1, Chicago, IL 60614Off Market
Nearby schools
GreatSchools rating
- 10/10Mayer Elementary SchoolGrades: PK-8Distance: 0.4 mi
- 7/10Lincoln Park High SchoolGrades: 9-12Distance: 0.9 mi
Schools provided by the listing agent
- Elementary: Oscar Mayer Elementary School
- Middle: Oscar Mayer Elementary School
- High: Lincoln Park High School
- District: 299
Source: MRED as distributed by MLS GRID. This data may not be complete. We recommend contacting the local school district to confirm school assignments for this home.
Get a cash offer in 3 minutes
Find out how much your home could sell for in as little as 3 minutes with a no-obligation cash offer.
Estimated market value
$995,600
Get a cash offer in 3 minutes
Find out how much your home could sell for in as little as 3 minutes with a no-obligation cash offer.
Estimated market value
$995,600
- Illinois
- Cook County
- Chicago
- 60614
- Lincoln Park
- 1125 W Wrightwood Ave Unit 3E
Nearby cities
Nearby neighborhoods
Nearby zip codes
Other Chicago Topics
