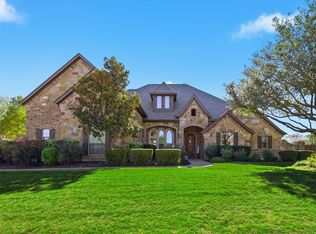
Welcome to a truly custom residence where architectural design, functionality, and luxury living converge in one of North Texas’ most desirable areas. Situated on an expansive ~0.50-acre lot, this 4-bedroom, 3-bath home offers over 3,600 square feet of thoughtfully curated living space with elevated finishes and rare, one-of-a-kind features. From the moment you enter, the home sets itself apart with a custom curved staircase, hand-troweled wall finishes, extensive crown molding, and real hardwood flooring throughout. Oversized windows flood the home with natural light, creating a bright and inviting atmosphere. The open-concept living area connects seamlessly to a chef-inspired kitchen featuring quartz countertops, double ovens, a microwave drawer, built-in wine refrigerator, custom spice storage, and a spacious walk-in pantry. Under-cabinet and display lighting add both function and style. The primary suite on the main level offers a private retreat with vaulted ceilings and a spa-like bath including a soaking tub, walk-in shower with bench seating, dual vanities, and generous storage. The custom closet features built-ins, dresser storage, and a dedicated shoe wall. Additional highlights include a front office with built-ins, oversized secondary bedrooms, a full guest suite downstairs, and an upstairs media room with a 100-inch screen, 4K projector, and surround sound. Step outside to a resort-style backyard with a covered patio, fireplace, built-in audio, and outdoor kitchen with grill and Green Egg. The custom pool and spa feature an infinity-edge hot tub, volleyball layout, seating ledges, and upgraded equipment with WiFi connectivity. The deep, tiered lot provides added privacy and space. Additional features include a 3-car garage with EV Level 2 charger, smart thermostats, dual HVAC systems, built-in storage, and whole-home audio wiring. Located near 287, 35W, and the greater DFW area, this home offers a rare blend of privacy, luxury, and accessibility.
Sold
Price Unknown
1125 Whisper Willows Dr, Haslet, TX 76052
4beds
3,639sqft
Single Family Residence
Built in 2019
0.5 Acres Lot
$857,900 Zestimate®
$--/sqft
$4,413 Estimated rent
Home value
$857,900
$806,000 - $918,000
$4,413/mo
Zestimate® history
Owner options
List your home for rent
$4,413/mo
Rent Zestimate®
Find your next renter with Zillow Rental Manager. Plus, with online applications, you can quickly screen prospective tenants – for free.
$4,413/mo
Rent Zestimate®
Refinance and save
$625/mo
Est. payment
Refinancing to a lower rate could help reduce your monthly payments and save thousands over the life of the loan.
$625/mo
Est. payment
Explore your selling options
Work with a Zillow partner agent
Leverage their expertise and Zillow's premium Showcase listings to get your home seen by more buyers.
Get startedList with your own agent
Get your home in front of millions of buyers by listing it on Zillow.
Learn how to do itSell it yourself
Take full control of how buyers see your home on Zillow by listing For Sale by Owner (FSBO).
List your homeWhat's special
Real hardwood flooring throughoutHand-troweled wall finishesResort-style backyardCustom spice storageBuilt-in storageQuartz countertopsCovered patio
Zillow last checked:
Listing updated:
Listed by:
Eric Janszen 0780328 254-592-3808,
Keller Williams Realty 972-938-2222
Bought with:
Kristen Holle, 0716804
Keller Williams Fort Worth
Source: NTREIS,MLS#: 21227085
Facts & features
Interior
Bedrooms & bathrooms
- Bedrooms: 4
- Bathrooms: 3
- Full bathrooms: 3
Primary bedroom
- Features: Closet Cabinetry, Ceiling Fan(s), Dual Sinks, Double Vanity, En Suite Bathroom, Garden Tub/Roman Tub, Linen Closet, Sitting Area in Primary, Separate Shower, Walk-In Closet(s)
- Level: First
- Dimensions: 15 x 17
Bedroom
- Features: Closet Cabinetry, Ceiling Fan(s), Walk-In Closet(s)
- Level: First
- Dimensions: 14 x 12
Bedroom
- Features: Ceiling Fan(s), Walk-In Closet(s)
- Level: Second
- Dimensions: 12 x 12
Bedroom
- Features: Ceiling Fan(s), Walk-In Closet(s)
- Level: Second
- Dimensions: 12 x 12
Primary bathroom
- Features: Built-in Features, Closet Cabinetry, Dual Sinks, Double Vanity, En Suite Bathroom, Garden Tub/Roman Tub, Linen Closet, Sitting Area in Primary, Solid Surface Counters, Separate Shower
- Level: First
- Dimensions: 15 x 12
Dining room
- Level: First
- Dimensions: 14 x 11
Other
- Features: Built-in Features, Linen Closet
- Level: First
- Dimensions: 10 x 5
Other
- Features: Built-in Features, Dual Sinks, Linen Closet, Solid Surface Counters
- Level: Second
- Dimensions: 12 x 5
Kitchen
- Features: Breakfast Bar, Built-in Features, Butler's Pantry, Eat-in Kitchen, Kitchen Island, Pantry, Pot Filler, Walk-In Pantry
- Level: First
- Dimensions: 14 x 20
Laundry
- Level: First
- Dimensions: 9 x 10
Living room
- Features: Built-in Features, Ceiling Fan(s), Fireplace
- Level: First
- Dimensions: 21 x 20
Loft
- Level: Second
- Dimensions: 12 x 18
Media room
- Level: Second
- Dimensions: 15 x 12
Mud room
- Features: Built-in Features
- Level: First
- Dimensions: 7 x 7
Office
- Features: Built-in Features
- Level: First
- Dimensions: 14 x 12
Heating
- Central, Electric
Cooling
- Central Air, Ceiling Fan(s), Electric
Appliances
- Included: Built-In Gas Range, Double Oven, Dishwasher, Electric Oven, Electric Water Heater, Disposal, Microwave, Range, Some Commercial Grade, Wine Cooler
- Laundry: Washer Hookup, Dryer Hookup, ElectricDryer Hookup, Laundry in Utility Room
Features
- Wet Bar, Built-in Features, Dry Bar, Decorative/Designer Lighting Fixtures, Eat-in Kitchen, High Speed Internet, Kitchen Island, Loft, Open Floorplan, Pantry, Smart Home, Wired for Data, Walk-In Closet(s), Wired for Sound
- Flooring: Combination
- Windows: Window Coverings
- Has basement: No
- Number of fireplaces: 2
- Fireplace features: Gas Log, Living Room, Outside, Propane
Interior area
- Total interior livable area: 3,639 sqft
Property
Parking
- Total spaces: 3
- Parking features: Additional Parking, Concrete, Electric Vehicle Charging Station(s), Garage Faces Side
- Attached garage spaces: 3
Features
- Levels: Two
- Stories: 2
- Patio & porch: Awning(s), Rear Porch, Front Porch, Patio, Covered
- Exterior features: Awning(s), Lighting, Outdoor Grill, Outdoor Kitchen, Outdoor Living Area, Rain Gutters
- Has private pool: Yes
- Pool features: Cabana, Fenced, Gunite, Heated, Infinity, In Ground, Outdoor Pool, Pool, Private, Pool/Spa Combo, Water Feature
- Fencing: Wood
Lot
- Size: 0.5 Acres
- Features: Back Yard, Interior Lot, Lawn, Subdivision, Sprinkler System
Details
- Parcel number: 42448105
- Other equipment: Irrigation Equipment
Construction
Type & style
- Home type: SingleFamily
- Architectural style: Traditional,Detached
- Property subtype: Single Family Residence
Materials
- Foundation: Slab
- Roof: Composition
Condition
- Year built: 2019
Utilities & green energy
- Sewer: Public Sewer
- Water: Public
- Utilities for property: Sewer Available, Water Available
Community & HOA
Community
- Features: Curbs, Sidewalks, Trails/Paths, Community Mailbox
- Security: Security System Owned, Smoke Detector(s)
- Subdivision: Spring Ranch Estates Add
HOA
- Has HOA: Yes
- Services included: Association Management
- HOA fee: $625 annually
- HOA name: Vision Community Management
- HOA phone: 972-612-2303
Location
- Region: Haslet
Financial & listing details
- Tax assessed value: $629,031
- Annual tax amount: $14,296
- Date on market: 4/10/2026
- Cumulative days on market: 124 days
- Listing terms: Cash,Conventional,FHA,VA Loan
- Exclusions: Gun Safe, Washer, Dryer
Price history
| Date | Event | Price |
|---|---|---|
| 8/12/2026 | Sold | -- |
Source: NTREIS #21227085 Report a problem | ||
| 7/13/2026 | Contingent | $860,000$236/sqft |
Source: NTREIS #21227085 Report a problem | ||
| 6/9/2026 | Price change | $860,000-1.7%$236/sqft |
Source: NTREIS #21227085 Report a problem | ||
| 4/10/2026 | Listed for sale | $875,000$240/sqft |
Source: NTREIS #21227085 Report a problem | ||
Public tax history
| Year | Property taxes | Tax assessment |
|---|---|---|
| 2025 | $5,838 -19.6% | $629,031 |
| 2024 | $7,264 -6.9% | $629,031 -5.3% |
| 2023 | $7,798 +5.5% | $664,423 +16.1% |
| 2022 | $7,391 +6.4% | $572,448 +8.4% |
| 2021 | $6,947 +6.3% | $527,870 +7.9% |
| 2020 | $6,538 +561.3% | $489,344 +561.3% |
| 2019 | $989 | $74,000 |
Find assessor info on the county website
Neighborhood: 76052
Nearby homes
- $856,7004 bd3 ba3.6k sqft1149 Whisper Willows Dr, Haslet, TX 76052Off Market

- $--4 bd4 ba3.6k sqft1149 Whisper Willows Dr, Fort Worth, TX 76111Sold
- $675,100-- bd-- ba3k sqft12733 Aspen Springs Ln, Haslet, TX 76052Off Market
- $547,300-- bd-- ba2.8k sqft12773 Aspen Springs Ln, Haslet, TX 76052Off Market
- $528,5004 bd3 ba2.6k sqft1108 Rocky Springs Trl, Haslet, TX 76052Off Market
- $616,9004 bd3 ba2.6k sqft1157 Whisper Willows Dr, Haslet, TX 76052Off Market
- $728,9004 bd3 ba3.1k sqft1148 Whisper Willows Dr, Haslet, TX 76052Off Market
- $485,8004 bd3 ba2.4k sqft1116 Rocky Springs Trl, Haslet, TX 76052Off Market
Nearby schools
GreatSchools rating
- 8/10Haslet Elementary SchoolGrades: PK-5Distance: 1.1 mi
- 7/10CW Worthington Middle SchoolGrades: 6-8Distance: 1.6 mi
- 7/10V R Eaton High SchoolGrades: 9-12Distance: 1.4 mi
Schools provided by the listing agent
- Elementary: Haslet
- Middle: Wilson
- High: Eaton
- District: Northwest ISD
Source: NTREIS. This data may not be complete. We recommend contacting the local school district to confirm school assignments for this home.
Get a cash offer in 3 minutes
Find out how much your home could sell for in as little as 3 minutes with a no-obligation cash offer.
Estimated market value
$857,900
Get a cash offer in 3 minutes
Find out how much your home could sell for in as little as 3 minutes with a no-obligation cash offer.
Estimated market value
$857,900
- Texas
- Tarrant County
- Haslet
- 76052
- 1125 Whisper Willows Dr
