Welcome home to your charming country retreat in the heart of desirable Haslet, Texas. One of the largest lots in the neighborhood at nearly an acre, this 4 bedroom, 3.5 bath custom home has everything you are looking for! A grand entrance welcomes you to a cozy family room and an office perfect for those work-from-home days. Hardwood floors adorn the living areas and the Master Bedroom. The Master Retreat is HUGE and inviting, with a bay window sitting area and luxurious updated master bathroom with walk in shower and soaking tub. A chef's inspired kitchen is perfect for gathering with family and friends. Downstairs, you'll find two additional bedrooms with a jack & jill bath, a half bath and a spacious laundry room.
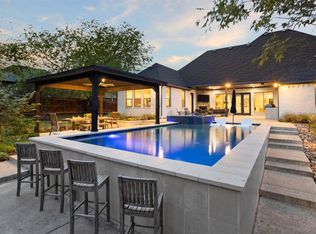
Upstairs offers a spacious game room and family room, a roomy guest suite and full bathroom, and a full media room! You'll love the cozy reading nook! Step outside to your backyard oasis! A beautiful inground pool, covered patio, pergola and spacious backyard with plenty of room to play! For your hobbyist, the home boasts a nearly 865 sq.ft climate controlled detached garage or workshop. There is also a large brick exterior tool shed at the back of the property, perfect for lawn tools, or a she shed! The backyard is also home to a mature pecan tree, pear tree and peach trees.
Award winning schools and close to shopping and restaurants, and only 15 minutes from Eagle Mountain Lake, 20 minutes to downtown Fort Worth, and 30 minutes to DFW airport - make 1149 Whisper Willows your new home today!
Sold
Price Unknown
1149 Whisper Willows Dr, Fort Worth, TX 76111
4beds
3,652sqft
Single Family Residence
Built in 2007
0.78 Acres Lot
$694,600 Zestimate®
$--/sqft
$3,904 Estimated rent
Home value
$694,600
$625,000 - $771,000
$3,904/mo
Zestimate® history
Owner options
List your home for rent
$3,904/mo
Rent Zestimate®
Find your next renter with Zillow Rental Manager. Plus, with online applications, you can quickly screen prospective tenants – for free.
$3,904/mo
Rent Zestimate®
Refinance and save
$550/mo
Est. payment
Refinancing to a lower rate could help reduce your monthly payments and save thousands over the life of the loan.
$550/mo
Est. payment
Explore your selling options
Work with a Zillow partner agent
Leverage their expertise and Zillow's premium Showcase listings to get your home seen by more buyers.
Get startedList with your own agent
Get your home in front of millions of buyers by listing it on Zillow.
Learn how to do itSell it yourself
Take full control of how buyers see your home on Zillow by listing For Sale by Owner (FSBO).
List your homeWhat's special
Cozy family roomBay window sitting areaCovered patioBeautiful inground poolCozy reading nookGrand entranceSpacious laundry room
Zillow last checked:
Listing updated:
Listed by:
Adam Lawyer 0537560 817-914-5074,
Pinnacle Realty Advisors 972-338-5441
Bought with:
Stephanie Lincoln
Keller Williams Realty-FM
Source: NTREIS,MLS#: 21121431
Facts & features
Interior
Bedrooms & bathrooms
- Bedrooms: 4
- Bathrooms: 4
- Full bathrooms: 3
- 1/2 bathrooms: 1
Primary bedroom
- Level: First
- Dimensions: 20 x 23
Bedroom
- Features: Built-in Features
- Level: First
- Dimensions: 14 x 12
Bedroom
- Level: Second
- Dimensions: 12 x 12
Bedroom
- Level: Second
- Dimensions: 18 x 14
Bonus room
- Level: Second
- Dimensions: 39 x 17
Living room
- Level: First
- Dimensions: 20 x 20
Heating
- Central, Propane
Cooling
- Central Air
Appliances
- Included: Some Gas Appliances, Dishwasher, Gas Cooktop, Disposal, Gas Water Heater, Microwave, Plumbed For Gas, Vented Exhaust Fan, Water Purifier
Features
- Built-in Features, Chandelier, Decorative/Designer Lighting Fixtures, Double Vanity, Granite Counters, High Speed Internet, Kitchen Island, Pantry, Cable TV, Wired for Data, Walk-In Closet(s), Wired for Sound
- Flooring: Carpet, Concrete, Ceramic Tile, Hardwood
- Windows: Bay Window(s)
- Has basement: No
- Number of fireplaces: 1
- Fireplace features: Family Room, Gas Log
Interior area
- Total interior livable area: 3,652 sqft
Property
Parking
- Total spaces: 5
- Parking features: Additional Parking, Door-Multi, Driveway, Epoxy Flooring, Electric Gate, Garage, Garage Door Opener, Garage Faces Side
- Attached garage spaces: 5
- Has uncovered spaces: Yes
Features
- Levels: Two
- Stories: 2
- Patio & porch: Rear Porch, Covered, Front Porch, Patio
- Pool features: Gunite, Heated, In Ground, Outdoor Pool, Pool, Pool Sweep, Pool/Spa Combo, Salt Water, Water Feature
- Fencing: Full,Gate,Privacy
Lot
- Size: 0.78 Acres
Details
- Additional structures: Garage(s)
- Parcel number: 41050002
- Other equipment: Home Theater
Construction
Type & style
- Home type: SingleFamily
- Architectural style: Detached
- Property subtype: Single Family Residence
Materials
- Brick
- Foundation: Slab
- Roof: Composition
Condition
- Year built: 2007
Utilities & green energy
- Sewer: Public Sewer
- Water: Public
- Utilities for property: Electricity Connected, Natural Gas Available, Propane, Sewer Available, Separate Meters, Water Available, Cable Available
Community & HOA
Community
- Features: Playground, Park
- Security: Security System Owned, Security System, Carbon Monoxide Detector(s), Security Gate, Smoke Detector(s)
- Subdivision: Spring Ranch Add
HOA
- Has HOA: Yes
- Services included: All Facilities, Maintenance Grounds
- HOA fee: $550 annually
- HOA name: SK Spring Ranch HOA
- HOA phone: 817-200-7606
Location
- Region: Fort Worth
Financial & listing details
- Annual tax amount: $15,636
- Date on market: 12/19/2025
- Cumulative days on market: 9 days
- Listing terms: Cash
- Electric utility on property: Yes
Price history
| Date | Event | Price |
|---|---|---|
| 1/15/2026 | Sold | -- |
Source: NTREIS #21121431 Report a problem | ||
| 1/4/2026 | Pending sale | $869,500$238/sqft |
Source: NTREIS #21121431 Report a problem | ||
| 12/19/2025 | Listed for sale | $869,500$238/sqft |
Source: NTREIS #21121431 Report a problem | ||
Public tax history
Tax history is unavailable.
Neighborhood: 76111
Nearby homes
- $860,8004 bd3 ba3.6k sqft1149 Whisper Willows Dr, Haslet, TX 76052Off Market

- $619,1004 bd3 ba2.6k sqft1157 Whisper Willows Dr, Haslet, TX 76052Off Market
- $860,0004 bd3 ba3.6k sqft1125 Whisper Willows Dr, Haslet, TX 76052For Sale
- $490,4004 bd3 ba2.4k sqft1116 Rocky Springs Trl, Haslet, TX 76052Off Market
- $530,4004 bd3 ba2.6k sqft1108 Rocky Springs Trl, Haslet, TX 76052Off Market
- $661,0004 bd4 ba3.1k sqft1201 Whisper Willows Dr, Haslet, TX 76052Off Market
- $435,700-- bd-- ba-- sqft1201 Whisper Willows, Fort Worth, TX 76052Off Market
- $--3 bd3 ba2.4k sqft1124 Rocky Springs Trl, Haslet, TX 76052Sold
Nearby schools
GreatSchools rating
- 8/10Haslet Elementary SchoolGrades: PK-5Distance: 1.1 mi
- 7/10CW Worthington Middle SchoolGrades: 6-8Distance: 1.6 mi
- 7/10V R Eaton High SchoolGrades: 9-12Distance: 1.4 mi
Schools provided by the listing agent
- Elementary: Haslet
- Middle: CW Worthington
- High: Eaton
- District: Northwest ISD
Source: NTREIS. This data may not be complete. We recommend contacting the local school district to confirm school assignments for this home.
Get a cash offer in 3 minutes
Find out how much your home could sell for in as little as 3 minutes with a no-obligation cash offer.
Estimated market value
$694,600
Get a cash offer in 3 minutes
Find out how much your home could sell for in as little as 3 minutes with a no-obligation cash offer.
Estimated market value
$694,600
- Texas
- Tarrant County
- Haslet
- 76111
- 1149 Whisper Willows Dr
Nearby cities
Nearby neighborhoods
Nearby zip codes
Other Haslet Topics
