Charming mid-century modern home in one of the area’s most welcoming neighborhoods! You’ll enjoy a true sense of community with annual traditions including a May cookout, an October Chili get together, and a Halloween costume parade for the kids. Located in the highly sought-after Richardson Independent School District, this home offers access to excellent schools and acclaimed magnet programs with school choice options.
Inside, you’ll find timeless character and thoughtful updates that stay true to the home’s original style. Original plaster ceilings and beautiful woodwork create warmth and charm throughout, while stylish touches like chevron drawer pulls in the kitchen and a wall of built-in bookshelves in the dining area add personality and function.
This spacious home features 3 bedrooms and 2.5 bathrooms, along with two separate living areas and a versatile office space off the kitchen that could also serve as an additional bedroom or flex room.
Step outside onto a beautiful deck in a backyard complete with raised garden beds, a play fort, and a swing set. This space is perfect for playing, entertaining, gardening, and just enjoying time outdoors.
Sold
Price Unknown
1125 Wildwood Ln, Richardson, TX 75080
4beds
2,098sqft
Single Family Residence
Built in 1962
9,365 Square Feet Lot
$429,300 Zestimate®
$--/sqft
$2,997 Estimated rent
Home value
$429,300
$395,000 - $464,000
$2,997/mo
Zestimate® history
Owner options
List your home for rent
$2,997/mo
Rent Zestimate®
Find your next renter with Zillow Rental Manager. Plus, with online applications, you can quickly screen prospective tenants – for free.
$2,997/mo
Rent Zestimate®
Refinance and save
Refinancing to a lower rate could help reduce your monthly payments and save thousands over the life of the loan.
Explore your selling options
Work with a Zillow partner agent
Leverage their expertise and Zillow's premium Showcase listings to get your home seen by more buyers.
Get startedList with your own agent
Get your home in front of millions of buyers by listing it on Zillow.
Learn how to do itSell it yourself
Take full control of how buyers see your home on Zillow by listing For Sale by Owner (FSBO).
List your homeWhat's special
Original plaster ceilingsSwing setPlay fortBeautiful woodworkBeautiful deck
Zillow last checked:
Listing updated:
Listed by:
Kasha Swanigan 0711481 214-334-2396,
Orchard Brokerage 844-515-9880
Bought with:
Christen Nutter, 0726928
Keller Williams Urban Dallas
Source: NTREIS,MLS#: 21251195
Facts & features
Interior
Bedrooms & bathrooms
- Bedrooms: 4
- Bathrooms: 3
- Full bathrooms: 2
- 1/2 bathrooms: 1
Primary bedroom
- Features: Walk-In Closet(s)
- Level: First
- Dimensions: 13 x 16
Bedroom
- Level: First
- Dimensions: 12 x 11
Bedroom
- Level: First
- Dimensions: 12 x 11
Breakfast room nook
- Level: First
- Dimensions: 11 x 11
Dining room
- Level: First
- Dimensions: 10 x 13
Family room
- Features: Fireplace
- Level: First
- Dimensions: 21 x 13
Kitchen
- Features: Breakfast Bar, Eat-in Kitchen
- Level: First
- Dimensions: 12 x 11
Living room
- Features: Built-in Features
- Level: First
- Dimensions: 13 x 14
Heating
- Central, Natural Gas
Cooling
- Central Air, Electric
Appliances
- Included: Some Gas Appliances, Dishwasher, Disposal, Gas Range, Plumbed For Gas
- Laundry: Washer Hookup, Dryer Hookup
Features
- Cable TV
- Flooring: Carpet, Ceramic Tile, Vinyl
- Has basement: No
- Number of fireplaces: 1
- Fireplace features: Gas Log, Gas Starter
Interior area
- Total interior livable area: 2,098 sqft
Property
Parking
- Total spaces: 2
- Parking features: Garage
- Attached garage spaces: 2
Features
- Levels: One
- Stories: 1
- Pool features: None
- Fencing: Back Yard
Lot
- Size: 9,365 Square Feet
- Features: Corner Lot
Details
- Parcel number: 42127500030010000
Construction
Type & style
- Home type: SingleFamily
- Architectural style: Traditional,Detached
- Property subtype: Single Family Residence
Materials
- Brick
- Foundation: Pillar/Post/Pier
- Roof: Composition
Condition
- Year built: 1962
Utilities & green energy
- Sewer: Public Sewer
- Water: Public
- Utilities for property: Electricity Available, Electricity Connected, Sewer Available, Water Available, Cable Available
Community & HOA
Community
- Subdivision: Parkview Estates
HOA
- Has HOA: No
Location
- Region: Richardson
Financial & listing details
- Tax assessed value: $466,350
- Annual tax amount: $10,173
- Date on market: 4/30/2026
- Cumulative days on market: 48 days
- Listing terms: Cash,Conventional,FHA,VA Loan
Price history
| Date | Event | Price |
|---|---|---|
| 7/9/2026 | Sold | -- |
Source: NTREIS #21251195 Report a problem | ||
| 6/29/2026 | Pending sale | $400,000$191/sqft |
Source: NTREIS #21251195 Report a problem | ||
| 6/17/2026 | Contingent | $400,000$191/sqft |
Source: NTREIS #21251195 Report a problem | ||
| 6/3/2026 | Price change | $400,000-9.1%$191/sqft |
Source: NTREIS #21251195 Report a problem | ||
| 5/22/2026 | Price change | $440,000-2.2%$210/sqft |
Source: NTREIS #21251195 Report a problem | ||
| 4/30/2026 | Listed for sale | $450,000+66.7%$214/sqft |
Source: NTREIS #21251195 Report a problem | ||
| 8/28/2017 | Sold | -- |
Source: Agent Provided Report a problem | ||
| 8/6/2017 | Pending sale | $270,000$129/sqft |
Source: JP & Associates Frisco #13649531 Report a problem | ||
| 7/24/2017 | Listed for sale | $270,000$129/sqft |
Source: JP & Associates Frisco #13649531 Report a problem | ||
| 7/24/2017 | Pending sale | $270,000$129/sqft |
Source: JP & Associates Frisco #13649531 Report a problem | ||
| 7/15/2017 | Listed for sale | $270,000+38.5%$129/sqft |
Source: JP & Associates Frisco #13649531 Report a problem | ||
| 12/12/2013 | Sold | -- |
Source: Agent Provided Report a problem | ||
| 10/16/2013 | Pending sale | $195,000$93/sqft |
Source: Robbins Real Estate Group #12011942 Report a problem | ||
| 9/13/2013 | Price change | $195,000-4.9%$93/sqft |
Source: Robbins Real Estate Group #12011942 Report a problem | ||
| 8/19/2013 | Listed for sale | $205,000$98/sqft |
Source: Robbins Real Estate Group #12011942 Report a problem | ||
Public tax history
| Year | Property taxes | Tax assessment |
|---|---|---|
| 2025 | $5,019 +0.1% | $466,350 |
| 2024 | $5,015 -2.8% | $466,350 |
| 2023 | $5,159 +14.4% | $466,350 +18% |
| 2022 | $4,509 +21.1% | $395,290 +30.8% |
| 2021 | $3,722 -2.6% | $302,170 |
| 2020 | $3,822 +7.8% | $302,170 +8.4% |
| 2019 | $3,547 -0.8% | $278,870 |
| 2018 | $3,574 -33.4% | $278,870 +16.3% |
| 2017 | $5,363 +10.8% | $239,790 +3.7% |
| 2016 | $4,840 +14.3% | $231,330 +17.7% |
| 2015 | $4,236 | $196,510 +5.1% |
| 2014 | $4,236 | $187,040 |
| 2013 | -- | -- |
| 2012 | -- | -- |
| 2011 | -- | -- |
| 2010 | -- | -- |
| 2009 | -- | -- |
| 2008 | -- | -- |
| 2007 | -- | -- |
| 2005 | -- | -- |
| 2004 | -- | -- |
| 2003 | -- | -- |
| 2002 | -- | -- |
| 2001 | -- | -- |
Find assessor info on the county website
Neighborhood: Southwest Richardson
Nearby homes
- $633,6004 bd2 ba2.2k sqft1123 Wildwood Ln, Richardson, TX 75080Off Market
- $518,4004 bd3 ba2.4k sqft1124 Parkhaven Dr, Richardson, TX 75080Off Market
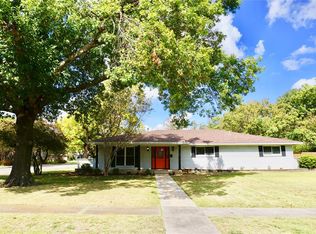
- $403,1003 bd2 ba1.6k sqft1121 Wildwood Ln, Richardson, TX 75080Off Market
- $581,8004 bd2 ba2.5k sqft1124 Wildwood Ln, Richardson, TX 75080Off Market

- $--4 bd3 ba2.1k sqft1122 Parkhaven Dr, Richardson, TX 75080Sold
- $449,2004 bd2 ba2.3k sqft508 S Waterview Dr, Richardson, TX 75080Off Market
- $--4 bd3 ba2.4k sqft510 S Waterview Dr, Richardson, TX 75080Sold
- $432,3004 bd2 ba1.9k sqft1122 Wildwood Ln, Richardson, TX 75080Off Market
Nearby schools
GreatSchools rating
- 2/10Dover Elementary SchoolGrades: PK-6Distance: 0.2 mi
- 7/10Richardson West Junior High SchoolGrades: 7-8Distance: 0.7 mi
- 6/10Richardson High SchoolGrades: 9-12Distance: 0.5 mi
Schools provided by the listing agent
- Elementary: Dover
- Middle: Richardson West
- High: Richardson
- District: Richardson ISD
Source: NTREIS. This data may not be complete. We recommend contacting the local school district to confirm school assignments for this home.
Get a cash offer in 3 minutes
Find out how much your home could sell for in as little as 3 minutes with a no-obligation cash offer.
Estimated market value
$429,300
Get a cash offer in 3 minutes
Find out how much your home could sell for in as little as 3 minutes with a no-obligation cash offer.
Estimated market value
$429,300
- Texas
- Dallas County
- Richardson
- 75080
- Southwest Richardson
- 1125 Wildwood Ln
Nearby cities
Nearby neighborhoods
Nearby zip codes
Other Richardson Topics
