SELLER IS OFFERING A $10K CREDIT TO BUYER! Welcome to this beautifully renovated home, where modern upgrades meet the charm of a quiet, established neighborhood with mature trees. A newly poured driveway leads through a private gate to a spacious parking pad, offering plenty of space for a new carport and a convenient back door entrance. Inside, this home has been completely updated with a new foundation and plumbing, ensuring peace of mind for years to come. Fresh paint and new flooring flow throughout the entire home, complemented by newer cabinets, countertops, and more. This charming home is perfect for entertaining, with abundant natural light pouring in, highlighting the wood flooring downstairs. The living room, dining room, and kitchen seamlessly connect to create the ideal space for family gatherings. The large family room, complete with a stunning stone fireplace, offers even more room to entertain and relax. The eat-in kitchen features white cabinets, stainless steel appliances, decorative lighting, and a lighted walk-in pantry. The buffet-style countertop adds convenience and style, perfect for serving meals during family get-togethers. Upstairs, the owner’s retreat offers a private sanctuary with barn doors that lead to a spacious walk-in closet and a spa-like ensuite bath. Unwind in the stand-alone tub or separate walk-in shower, and enjoy the dual sinks for added convenience. Three additional secondary bedrooms, each with walk-in closets, share a full hall bath. The large backyard is an outdoor oasis with mature shade trees, offering plenty of room to roam and play. The extended patio area provides an excellent space for outdoor entertaining, while a privacy gate leads to the parking pad, ideal for boat or RV parking, or even creating a basketball court. This home offers the perfect blend of modern living with the tranquility of a mature, well-established neighborhood.
Sold
Price Unknown
510 S Waterview Dr, Richardson, TX 75080
4beds
2,498sqft
Single Family Residence
Built in 1963
9,365 Square Feet Lot
$517,400 Zestimate®
$--/sqft
$3,307 Estimated rent
Home value
$517,400
$466,000 - $574,000
$3,307/mo
Zestimate® history
Owner options
List your home for rent
$3,307/mo
Rent Zestimate®
Find your next renter with Zillow Rental Manager. Plus, with online applications, you can quickly screen prospective tenants – for free.
$3,307/mo
Rent Zestimate®
Refinance and save
Refinancing to a lower rate could help reduce your monthly payments and save thousands over the life of the loan.
Explore your selling options
Work with a Zillow partner agent
Leverage their expertise and Zillow's premium Showcase listings to get your home seen by more buyers.
Get startedList with your own agent
Get your home in front of millions of buyers by listing it on Zillow.
Learn how to do itSell it yourself
Take full control of how buyers see your home on Zillow by listing For Sale by Owner (FSBO).
List your homeWhat's special
Stunning stone fireplaceFresh paintBoat or rv parkingPrivate gateWood flooringExtended patio areaLarge backyard
Zillow last checked:
Listing updated:
Listed by:
Trina West 0717184 469-993-3121,
Local Pro Realty LLC 469-993-3121
Bought with:
Mj Silva
DFW Elite Living
Source: NTREIS,MLS#: 20641675
Facts & features
Interior
Bedrooms & bathrooms
- Bedrooms: 4
- Bathrooms: 3
- Full bathrooms: 2
- 1/2 bathrooms: 1
Primary bedroom
- Features: Ceiling Fan(s), En Suite Bathroom, Walk-In Closet(s)
- Level: Second
- Dimensions: 11 x 15
Bedroom
- Features: Ceiling Fan(s), Walk-In Closet(s)
- Level: Second
- Dimensions: 16 x 10
Bedroom
- Features: Ceiling Fan(s), Walk-In Closet(s)
- Level: Second
- Dimensions: 11 x 15
Bedroom
- Features: Ceiling Fan(s)
- Level: Second
- Dimensions: 12 x 11
Primary bathroom
- Features: Dual Sinks, En Suite Bathroom, Garden Tub/Roman Tub, Stone Counters, Separate Shower
- Level: Second
- Dimensions: 11 x 10
Breakfast room nook
- Features: Built-in Features, Eat-in Kitchen, Granite Counters
- Level: First
- Dimensions: 15 x 10
Other
- Features: Built-in Features, Dual Sinks, Stone Counters, Separate Shower
- Level: Second
- Dimensions: 5 x 10
Half bath
- Level: First
- Dimensions: 4 x 4
Kitchen
- Features: Built-in Features, Eat-in Kitchen, Stone Counters, Walk-In Pantry
- Level: First
- Dimensions: 11 x 8
Living room
- Features: Built-in Features, Ceiling Fan(s)
- Level: First
- Dimensions: 27 x 12
Living room
- Features: Fireplace
- Level: First
- Dimensions: 18 x 25
Utility room
- Features: Built-in Features, Utility Room
- Level: First
- Dimensions: 6 x 5
Heating
- Central, Electric
Cooling
- Central Air, Ceiling Fan(s), Electric
Appliances
- Included: Some Gas Appliances, Dishwasher, Disposal, Gas Range, Plumbed For Gas
- Laundry: Washer Hookup, Electric Dryer Hookup, Laundry in Utility Room
Features
- Chandelier, Decorative/Designer Lighting Fixtures, High Speed Internet, Cable TV, Walk-In Closet(s)
- Flooring: Carpet, Ceramic Tile, Wood
- Has basement: No
- Number of fireplaces: 1
- Fireplace features: Living Room, Stone, Wood Burning
Interior area
- Total interior livable area: 2,498 sqft
Property
Parking
- Parking features: Additional Parking, Concrete, Driveway, Oversized, Parking Pad, Private, Boat, RV Access/Parking
- Has uncovered spaces: Yes
Features
- Levels: Two
- Stories: 2
- Patio & porch: Covered, Front Porch, Patio
- Exterior features: Private Yard
- Pool features: None
- Fencing: Back Yard,Gate,Privacy,Wood
Lot
- Size: 9,365 Square Feet
- Features: Back Yard, Interior Lot, Lawn, Level, Many Trees, Subdivision, Sprinkler System
Details
- Parcel number: 42127500010140000
Construction
Type & style
- Home type: SingleFamily
- Architectural style: Traditional,Detached
- Property subtype: Single Family Residence
Materials
- Brick
- Foundation: Slab
- Roof: Composition
Condition
- Year built: 1963
Utilities & green energy
- Sewer: Public Sewer
- Water: Public
- Utilities for property: Sewer Available, Underground Utilities, Water Available, Cable Available
Community & HOA
Community
- Features: Curbs, Sidewalks
- Security: Smoke Detector(s)
- Subdivision: Parkview Estates
HOA
- Has HOA: No
Location
- Region: Richardson
Financial & listing details
- Tax assessed value: $571,650
- Annual tax amount: $12,858
- Date on market: 7/3/2024
- Cumulative days on market: 199 days
- Listing terms: Cash,Conventional,FHA,VA Loan
Price history
| Date | Event | Price |
|---|---|---|
| 2/12/2025 | Sold | -- |
Source: NTREIS #20641675 Report a problem | ||
| 1/28/2025 | Pending sale | $529,900$212/sqft |
Source: NTREIS #20641675 Report a problem | ||
| 1/19/2025 | Contingent | $529,900$212/sqft |
Source: NTREIS #20641675 Report a problem | ||
| 1/9/2025 | Price change | $529,900-2.8%$212/sqft |
Source: NTREIS #20641675 Report a problem | ||
| 11/7/2024 | Price change | $544,900-0.9%$218/sqft |
Source: NTREIS #20641675 Report a problem | ||
| 10/2/2024 | Price change | $549,900-1.8%$220/sqft |
Source: NTREIS #20641675 Report a problem | ||
| 9/30/2024 | Listed for sale | $559,900$224/sqft |
Source: NTREIS #20641675 Report a problem | ||
| 9/21/2024 | Listing removed | $559,900$224/sqft |
Source: NTREIS #20641675 Report a problem | ||
| 9/16/2024 | Price change | $559,900-0.9%$224/sqft |
Source: NTREIS #20641675 Report a problem | ||
| 7/19/2024 | Price change | $565,000-1.7%$226/sqft |
Source: NTREIS #20641675 Report a problem | ||
| 7/3/2024 | Listed for sale | $575,000+53.3%$230/sqft |
Source: NTREIS #20641675 Report a problem | ||
| 5/31/2019 | Sold | -- |
Source: Agent Provided Report a problem | ||
| 5/13/2019 | Pending sale | $375,000$150/sqft |
Source: Coldwell Banker Apex Realtors #14019779 Report a problem | ||
| 4/20/2019 | Price change | $375,000-1.8%$150/sqft |
Source: Coldwell Banker Apex Realtors #14019779 Report a problem | ||
| 4/10/2019 | Price change | $382,000-1.3%$153/sqft |
Source: Coldwell Banker Apex Realtors #14019779 Report a problem | ||
| 3/28/2019 | Price change | $387,000-1.3%$155/sqft |
Source: Coldwell Banker Apex Realtors #14019779 Report a problem | ||
| 2/20/2019 | Price change | $392,000-1.8%$157/sqft |
Source: Coldwell Banker Apex Realtors #14019779 Report a problem | ||
| 2/8/2019 | Listed for sale | $399,000$160/sqft |
Source: Coldwell Banker Apex Realtors #14019779 Report a problem | ||
| 1/4/2019 | Listing removed | $399,000$160/sqft |
Source: Keller Williams Realty Preston Road #13938282 Report a problem | ||
| 9/27/2018 | Listed for sale | $399,000+60.2%$160/sqft |
Source: Keller Williams Realty Preston Road #13938282 Report a problem | ||
| 4/13/2018 | Sold | -- |
Source: Agent Provided Report a problem | ||
| 4/8/2018 | Pending sale | $249,000$100/sqft |
Source: My Home Real Estate #13787739 Report a problem | ||
| 3/9/2018 | Listed for sale | $249,000$100/sqft |
Source: My Home Real Estate #13787739 Report a problem | ||
| 2/28/2011 | Listing removed | $1,300$1/sqft |
Source: My Home Real Estate #11536773 Report a problem | ||
| 2/17/2011 | Listed for rent | $1,300$1/sqft |
Source: My Home Real Estate #11536773 Report a problem | ||
Public tax history
| Year | Property taxes | Tax assessment |
|---|---|---|
| 2025 | $6,152 +22.4% | $571,650 |
| 2024 | $5,028 +6.9% | $571,650 |
| 2023 | $4,705 +7% | $571,650 +12% |
| 2022 | $4,396 +1.7% | $510,480 +30.9% |
| 2021 | $4,322 -2.5% | $389,990 |
| 2020 | $4,434 -3.3% | $389,990 +8.2% |
| 2019 | $4,583 +42.2% | $360,390 +43.3% |
| 2018 | $3,223 -45% | $251,490 |
| 2017 | $5,860 +2.4% | $251,490 +17.4% |
| 2016 | $5,721 +36.7% | $214,270 +28.2% |
| 2015 | $4,184 | $167,120 +5.4% |
| 2014 | $4,184 | $158,540 |
| 2013 | -- | -- |
| 2012 | -- | -- |
| 2011 | -- | -- |
| 2010 | -- | -- |
| 2009 | -- | -- |
| 2008 | -- | -- |
| 2007 | -- | -- |
| 2005 | -- | -- |
| 2004 | -- | -- |
| 2003 | -- | -- |
| 2002 | -- | -- |
| 2001 | -- | -- |
Find assessor info on the county website
Neighborhood: Southwest Richardson
Nearby homes
- $450,0004 bd2 ba2.3k sqft508 S Waterview Dr, Richardson, TX 75080Off Market
- $374,5003 bd1 ba1.6k sqft600 S Waterview Dr, Richardson, TX 75080Off Market
- $--3 bd2 ba1.7k sqft506 S Waterview Dr, Richardson, TX 75080Sold
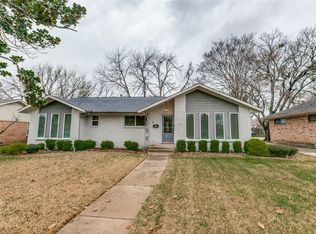
- $446,8003 bd2 ba1.8k sqft602 S Waterview Dr, Richardson, TX 75080Off Market
- $298,4003 bd1 ba1.2k sqft511 Dover Dr, Richardson, TX 75080Off Market
- $310,2003 bd1 ba1.2k sqft603 Dover Dr, Richardson, TX 75080Off Market
- $2,6503 bd2 ba1.2k sqft509 Dover Dr, Richardson, TX 75080For Rent
- $343,6003 bd2 ba1.3k sqft605 Dover Dr, Richardson, TX 75080Off Market
Nearby schools
GreatSchools rating
- 2/10Dover Elementary SchoolGrades: PK-6Distance: 0.2 mi
- 7/10Richardson West Junior High SchoolGrades: 7-8Distance: 0.7 mi
- 6/10Richardson High SchoolGrades: 9-12Distance: 0.5 mi
Schools provided by the listing agent
- Elementary: Dover
- High: Richardson
- District: Richardson ISD
Source: NTREIS. This data may not be complete. We recommend contacting the local school district to confirm school assignments for this home.
Get a cash offer in 3 minutes
Find out how much your home could sell for in as little as 3 minutes with a no-obligation cash offer.
Estimated market value
$517,400
Get a cash offer in 3 minutes
Find out how much your home could sell for in as little as 3 minutes with a no-obligation cash offer.
Estimated market value
$517,400
- Texas
- Dallas County
- Richardson
- 75080
- Southwest Richardson
- 510 S Waterview Dr
Nearby cities
Nearby neighborhoods
Nearby zip codes
Other Richardson Topics
