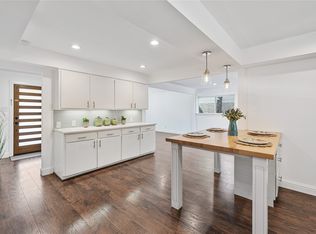
Deadline for best and final offers is Monday @ 5PM. Stunning, fully renovated single-story home designed with today’s discerning buyer in mind. This beautifully updated 3-bedroom, 2-bath home with a spacious 2nd living area offers a flex space for use as a home office or playroom blending modern style with everyday functionality. The open, light-filled kitchen is fully equipped featuring all-new cabinetry, sleek countertops, and stainless steel appliances-perfect for both entertaining and daily living. Every room has been thoughtfully remodeled, including completely updated bathrooms and flooring throughout. No carpet. The spacious primary suite boasts a luxurious ensuite bath with dual sinks and an oversized, tiled walk-in shower and large closet. No detail has been overlooked-premium upgrades can be found at every turn. Roof 2021, AC 2024, hot water heater and fence 2025 (see improvements list for full details).
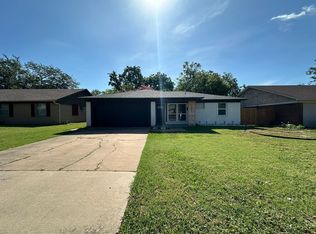
Exceptional curb appeal welcomes you home with white painted brick and landscaping. A side-entry driveway with wrought iron gate leads to the 2 car rear garage with additional parking, adding both added security and privacy. The large backyard offers mature trees and an inviting outdoor living space with a fire pit that is ideal for relaxing or entertaining.This move-in ready home is a rare find!
Sold
Price Unknown
506 S Waterview Dr, Richardson, TX 75080
3beds
1,778sqft
Single Family Residence
Built in 1963
9,365 Square Feet Lot
$481,900 Zestimate®
$--/sqft
$2,612 Estimated rent
Home value
$481,900
$443,000 - $525,000
$2,612/mo
Zestimate® history
Owner options
List your home for rent
$2,612/mo
Rent Zestimate®
Find your next renter with Zillow Rental Manager. Plus, with online applications, you can quickly screen prospective tenants – for free.
$2,612/mo
Rent Zestimate®
Refinance and save
Refinancing to a lower rate could help reduce your monthly payments and save thousands over the life of the loan.
Explore your selling options
Work with a Zillow partner agent
Leverage their expertise and Zillow's premium Showcase listings to get your home seen by more buyers.
Get startedList with your own agent
Get your home in front of millions of buyers by listing it on Zillow.
Learn how to do itSell it yourself
Take full control of how buyers see your home on Zillow by listing For Sale by Owner (FSBO).
List your homeWhat's special
Completely updated bathroomsStainless steel appliancesAdditional parkingExceptional curb appealSleek countertopsOversized tiled walk-in showerLuxurious ensuite bath
Zillow last checked:
Listing updated:
Listed by:
Laura Graves 0519238 214-802-1729,
Allie Beth Allman & Assoc. 214-521-7355
Bought with:
Lauren Rockwell
Compass RE Texas, LLC
Source: NTREIS,MLS#: 21192433
Facts & features
Interior
Bedrooms & bathrooms
- Bedrooms: 3
- Bathrooms: 2
- Full bathrooms: 2
Primary bedroom
- Features: Ceiling Fan(s), Dual Sinks, En Suite Bathroom, Separate Shower, Walk-In Closet(s)
- Level: First
- Dimensions: 13 x 11
Bedroom
- Features: Ceiling Fan(s), Walk-In Closet(s)
- Level: First
- Dimensions: 13 x 11
Bedroom
- Features: Ceiling Fan(s)
- Level: First
- Dimensions: 11 x 11
Dining room
- Features: Ceiling Fan(s)
- Level: First
- Dimensions: 11 x 9
Other
- Level: First
- Dimensions: 1 x 1
Other
- Level: First
- Dimensions: 1 x 1
Kitchen
- Features: Built-in Features, Eat-in Kitchen, Pantry, Stone Counters
- Level: First
- Dimensions: 11 x 9
Living room
- Features: Ceiling Fan(s)
- Level: First
- Dimensions: 16 x 11
Living room
- Level: First
- Dimensions: 16 x 11
Utility room
- Level: First
- Dimensions: 10 x 4
Heating
- Central, Natural Gas
Cooling
- Central Air, Electric
Appliances
- Included: Some Gas Appliances, Dishwasher, Electric Oven, Gas Cooktop, Disposal, Microwave, Plumbed For Gas
Features
- Decorative/Designer Lighting Fixtures, Open Floorplan, Pantry, Cable TV, Walk-In Closet(s)
- Flooring: Tile, Wood
- Windows: Window Coverings
- Has basement: No
- Has fireplace: No
Interior area
- Total interior livable area: 1,778 sqft
Property
Parking
- Total spaces: 2
- Parking features: Additional Parking, Concrete, Door-Single, Driveway, Garage, Garage Faces Side
- Attached garage spaces: 2
- Has uncovered spaces: Yes
Features
- Levels: One
- Stories: 1
- Patio & porch: Covered
- Exterior features: Fire Pit, Private Yard, Rain Gutters
- Pool features: None
- Fencing: Back Yard,Fenced,Gate,Wood
Lot
- Size: 9,365 Square Feet
- Features: Back Yard, Interior Lot, Lawn, Landscaped, Few Trees
Details
- Parcel number: 42127500010160000
Construction
Type & style
- Home type: SingleFamily
- Architectural style: Ranch,Traditional,Detached
- Property subtype: Single Family Residence
Materials
- Brick
- Foundation: Pillar/Post/Pier
- Roof: Composition
Condition
- Year built: 1963
Utilities & green energy
- Sewer: Public Sewer
- Water: Public
- Utilities for property: Sewer Available, Water Available, Cable Available
Community & HOA
Community
- Features: Sidewalks
- Subdivision: Parkview Estates
HOA
- Has HOA: No
Location
- Region: Richardson
Financial & listing details
- Tax assessed value: $482,420
- Annual tax amount: $10,524
- Date on market: 3/27/2026
- Cumulative days on market: 3 days
- Listing terms: Cash,Conventional
- Exclusions: Ring Security Equipment
Price history
| Date | Event | Price |
|---|---|---|
| 5/1/2026 | Sold | -- |
Source: NTREIS #21192433 Report a problem | ||
| 4/17/2026 | Pending sale | $465,000$262/sqft |
Source: NTREIS #21192433 Report a problem | ||
| 3/31/2026 | Contingent | $465,000$262/sqft |
Source: NTREIS #21192433 Report a problem | ||
| 3/27/2026 | Listed for sale | $465,000+38.8%$262/sqft |
Source: NTREIS #21192433 Report a problem | ||
| 4/12/2021 | Sold | -- |
Source: Ebby Halliday solds #14520481_75080 Report a problem | ||
| 3/27/2021 | Pending sale | $334,900$188/sqft |
Source:  Ebby Halliday Realtors #14520481 Report a problem Ebby Halliday Realtors #14520481 Report a problem | ||
| 3/17/2021 | Listed for sale | $334,900+48.8%$188/sqft |
Source: Ebby Halliday Realtors #14520481 Report a problem | ||
| 6/1/2018 | Sold | -- |
Source: Agent Provided Report a problem | ||
| 5/14/2018 | Pending sale | $225,000$127/sqft |
Source: Keller Williams Realty Allen #13835156 Report a problem | ||
| 5/5/2018 | Listed for sale | $225,000$127/sqft |
Source: Keller Williams Realty Allen #13835156 Report a problem | ||
Public tax history
| Year | Property taxes | Tax assessment |
|---|---|---|
| 2025 | $4,677 +5% | $482,420 |
| 2024 | $4,454 +6.9% | $482,420 |
| 2023 | $4,168 +7% | $482,420 +27% |
| 2022 | $3,894 +19.8% | $380,000 +17.3% |
| 2021 | $3,250 +7.2% | $324,050 +21.6% |
| 2020 | $3,031 +8% | $266,580 +8.6% |
| 2019 | $2,806 +102.9% | $245,580 |
| 2018 | $1,383 -27% | $245,580 +14.5% |
| 2017 | $1,895 +4.8% | $214,450 +2% |
| 2016 | $1,808 +1.4% | $210,230 +28.7% |
| 2015 | $1,782 | $163,310 +5.5% |
| 2014 | $1,782 | $154,850 |
| 2013 | -- | -- |
| 2012 | -- | -- |
| 2011 | -- | -- |
| 2010 | -- | -- |
| 2009 | -- | -- |
| 2008 | -- | -- |
| 2007 | -- | -- |
| 2005 | -- | -- |
| 2004 | -- | -- |
| 2003 | -- | -- |
| 2002 | -- | -- |
| 2001 | -- | -- |
Find assessor info on the county website
Neighborhood: Southwest Richardson
Nearby homes
- $456,6004 bd2 ba2.3k sqft508 S Waterview Dr, Richardson, TX 75080Off Market
- $420,8003 bd2 ba1.7k sqft504 S Waterview Dr, Richardson, TX 75080Off Market
- $--4 bd3 ba2.4k sqft510 S Waterview Dr, Richardson, TX 75080Sold
- $353,5003 bd2 ba1.2k sqft509 Dover Dr, Richardson, TX 75080Off Market
- $315,3003 bd1 ba1.3k sqft507 Dover Dr, Richardson, TX 75080Off Market
- $399,1004 bd2 ba1.7k sqft502 S Waterview Dr, Richardson, TX 75080Off Market
- $302,6003 bd1 ba1.2k sqft511 Dover Dr, Richardson, TX 75080Off Market
- $313,0003 bd1 ba1.2k sqft505 Dover Dr, Richardson, TX 75080Off Market
Nearby schools
GreatSchools rating
- 2/10Dover Elementary SchoolGrades: PK-6Distance: 0.2 mi
- 7/10Richardson West Junior High SchoolGrades: 7-8Distance: 0.7 mi
- 6/10Richardson High SchoolGrades: 9-12Distance: 0.5 mi
Schools provided by the listing agent
- Elementary: Dover
- High: Richardson
- District: Richardson ISD
Source: NTREIS. This data may not be complete. We recommend contacting the local school district to confirm school assignments for this home.
Get a cash offer in 3 minutes
Find out how much your home could sell for in as little as 3 minutes with a no-obligation cash offer.
Estimated market value
$481,900
Get a cash offer in 3 minutes
Find out how much your home could sell for in as little as 3 minutes with a no-obligation cash offer.
Estimated market value
$481,900
- Texas
- Dallas County
- Richardson
- 75080
- Southwest Richardson
- 506 S Waterview Dr
Nearby cities
Nearby neighborhoods
Nearby zip codes
Other Richardson Topics
