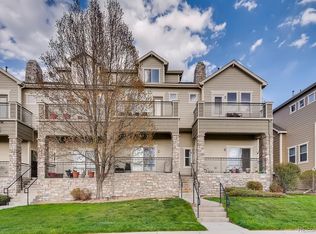
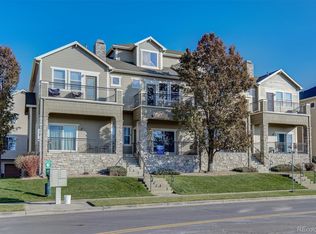
9A is being built, similar pictures were used**Estimated completion date is 10/1/2020. Note pictures show wood flooring on the 2nd floor, this unit will have carpet on 2nd floor. This development features 4 available floor-plan options. This floor-plan features town-home style condo's with 3 levels. A two car garage with garage door openers is included. When you enter the home from the garage you go into the large mudroom with a large storage closet and 1/2 bath. ** The 2nd floor is the main living area. This is so spacious with an open floor-plan. The kitchen boasts 42" upgraded kitchen cabinets. The kitchen overlooks the dining area and living area. Stainless Steel kitchen appliances are included. The spacious living room walk's out to a covered deck which is also a standard feature. ** The 3rd floor features all the bedrooms. The master bedroom has a his and her walk-in closet and a 5 piece master bath. The upper level also has a full bathroom with tile floors and tile bath surround. The laundry room is also conveniently located upstairs by the bedrooms. ** The community features a outdoor pool, basketball court, playground and walking trails.
This property is off market, which means it's not currently listed for sale or rent on Zillow. This may be different from what's available on other websites or public sources.