Skip main navigation
Off market
  • $402,800

    11250 Florence St #9X771W, Henderson, CO 80640

    3beds
    1,804sqft
    Condo
    Built in 2021
    -- sqft lot
    $402,800 Zestimate®
    $223/sqft
    $2,895 Estimated rent

    Home value

    $402,800

    $383,000 - $423,000

    $2,895/mo

    Zestimate® history
    Loading
    Loading...

    Owner options

    List your home for rent

    $2,895/mo

    Rent Zestimate®

    Find your next renter with Zillow Rental Manager. Plus, with online applications, you can quickly screen prospective tenants – for free.

    Learn more

    $2,895/mo

    Rent Zestimate®

    Refinance and save

    $2,664/mo

    Est. payment

    Refinancing to a lower rate could help reduce your monthly payments and save thousands over the life of the loan.

    See today's rates

    $2,664/mo

    Est. payment

    Explore your selling options

    Work with a Zillow partner agent

    Leverage their expertise and Zillow's premium Showcase listings to get your home seen by more buyers.

    Get started

    List with your own agent

    Get your home in front of millions of buyers by listing it on Zillow.

    Learn how to do it

    Sell it yourself

    Take full control of how buyers see your home on Zillow by listing For Sale by Owner (FSBO).

    List your home

    What's special

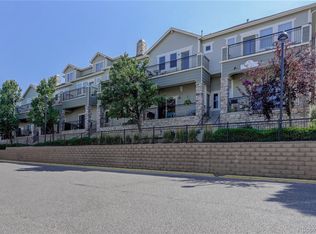
    TheDillon FloorPlan features town-home style condo's with 3 levels.. A two car garage with garage door openers is included. When you enter the home from the garage you go into the large mudroom with a large storage closet and wheelchair accessible 1/2 bath.The 2nd floor is the main living area. This is so spacious with an open floor-plan. The kitchen boasts upgraded kitchen cabinets. Choose your own kitchen cabinet colors. You can choose to upgrade and have a spacious eat-in kitchen island. The kitchen overlooks the dining area and living area. Stainless Steel kitchen appliances are included as a standard feature.The spacious living room walk's out to a covered patio which is also a standard feature. You also have the option to upgrade to an electric fireplace. The main living area and kitchen feature Laminate Wood Flooring throughout! The 3rd floor features all the bedrooms. The master bedroom has a his and her walk-in closet and a 5 piece master bath. The master retreat also has a private walk-out deck. The upper level also has a full bathroom with tile floors and tile bath surround. The laundry room is also conveniently located upstairs by the bedrooms.

    This property is not currently displayed as for sale or rent on Zillow. This may be different from what's on other websites or public sources.
    Facts & features

    Interior

    Bedrooms & bathrooms
    • Bedrooms: 3
    • Bathrooms: 3
    • Full bathrooms: 2
    • 1/2 bathrooms: 1
    Interior area
    • Total interior livable area: 1,804 sqft

    Property

    Parking
    • Total spaces: 2

    Construction

    Type & style
    • Home type: Condo
    Condition
    • Year built: 2021

    Community & HOA

    HOA
    • Has HOA: Yes
    • HOA fee: $250 monthly
    Location
    • Region: Henderson

    Financial & listing details

    • Price per square foot: $223/sqft

    Price history

    DateEventPrice
    4/3/2021Listing removed--
    Source: Pink Realty Report a problem
    3/20/2020Listed for sale$294,900$163/sqft
    Source: The Lakes at Dunes Park Report a problem

    Public tax history

    Tax history is unavailable.

    Neighborhood: 80640

    Nearby schools

    GreatSchools rating
    Get a cash offer in 3 minutes
    Find out how much your home could sell for in as little as 3 minutes with a no-obligation cash offer.
    Estimated market value
    $402,800
    Get a cash offer in 3 minutes
    Find out how much your home could sell for in as little as 3 minutes with a no-obligation cash offer.
    Estimated market value
    $402,800