Skip main navigation
Off market
  • $282,800

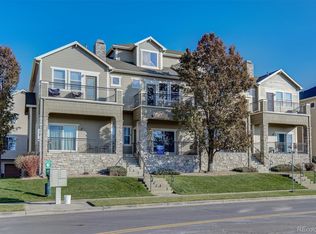
    11250 Florence St #A, Henderson, CO 80640

    2beds
    1,577sqft
    Condo
    Built in 2003
    -- sqft lot
    $282,800 Zestimate®
    $179/sqft
    $2,414 Estimated rent

    Home value

    $282,800

    $269,000 - $300,000

    $2,414/mo

    Zestimate® history
    Loading
    Loading...

    Owner options

    List your home for rent

    $2,414/mo

    Rent Zestimate®

    Find your next renter with Zillow Rental Manager. Plus, with online applications, you can quickly screen prospective tenants – for free.

    Learn more

    $2,414/mo

    Rent Zestimate®

    Refinance and save

    $1,970/mo

    Est. payment

    Refinancing to a lower rate could help reduce your monthly payments and save thousands over the life of the loan.

    See today's rates

    $1,970/mo

    Est. payment

    Explore your selling options

    Work with a Zillow partner agent

    Leverage their expertise and Zillow's premium Showcase listings to get your home seen by more buyers.

    Get started

    List with your own agent

    Get your home in front of millions of buyers by listing it on Zillow.

    Learn how to do it

    Sell it yourself

    Take full control of how buyers see your home on Zillow by listing For Sale by Owner (FSBO).

    List your home

    What's special

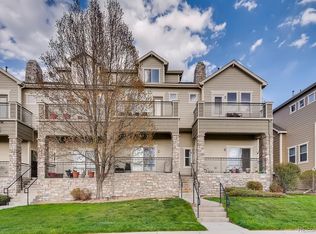
    This is probably the most stunning townhome in the area. It is an end unit, very bright & vaulted with an open main level floorplan. From the large dining room to a cozy sitting area to the large great room with a fireplace and deck access, this home has plenty of room for entertaining or just settling in and enjoying being home. Close to everything & a short ride to downtown w/easy access to DIA or to any of the major highways. The home has been upgraded to the hilt with slab granite counters, perfect neutral paint and updated lighting/ceiling fans. The flooring varies from wide plank modern laminate to beautiful grey tile to plush carpeting.The 2 upstairs bedrooms have plenty of storage space and the 2 bathrooms make it ideal for independent kids or roommates. The master suite includes a walk-in closet and 5 piece stunning bath with an oversized shower and a private deck for enjoying the sunrise. The extra finished room in the basement is great as a study/private gym/hobby room. There are closets everywhere so storage is not a problem. The home has energy efficient features. All appliances are included. Not a thing needs doing, just move in and enjoy. Can accommodate a quick closing if needed.

    This property is off market, which means it's not currently listed for sale or rent on Zillow. This may be different from what's available on other websites or public sources.

    Facts & features

    Interior

    Bedrooms & bathrooms
    • Bedrooms: 2
    • Bathrooms: 3
    • Full bathrooms: 2
    • 1/2 bathrooms: 1
    Heating
    • Forced air
    Cooling
    • Central
    Appliances
    • Included: Dishwasher, Dryer, Garbage disposal, Microwave, Range / Oven, Refrigerator, Washer
    • Laundry: Laundry Closet
    Features
    • Ceiling Fan(s), Walk-In Closet(s), Vaulted Ceiling(s), Granite Counters, Eat-in Kitchen, Open Floorplan, Master Suite, Five Piece Bath
    • Flooring: Tile, Carpet, Laminate
    • Basement: Finished, Sump Pump
    • Has fireplace: Yes
    • Fireplace features: Gas, Family Room
    • Common walls with other units/homes: 1 Common Wall, End Unit, No One Below, No One Above
    Interior area
    • Total interior livable area: 1,577 sqft
    • Finished area below ground: 240.00

    Property

    Parking
    • Total spaces: 2
    • Parking features: Garage - Attached
    Features
    • Patio & porch: Deck, Covered
    • Exterior features: Brick
    Lot
    • Features: Near Public Transit, Master Planned
    Details
    • Zoning description: Res. 1

    Construction

    Type & style
    • Home type: Condo
    • Architectural style: Contemporary
    Materials
    • Roof: Composition
    Condition
    • Year built: 2003

    Utilities & green energy

    • Sewer: Public Sewer
    • Water: Public
    Green energy
    • Energy efficient items: Windows, Roof, Insulation, HVAC, Appliances

    Community & HOA

    Community
    • Security: Smoke Detector(s), Carbon Monoxide Detector(s)
    HOA
    • Has HOA: Yes
    • Amenities included: Pool, Playground
    • Services included: Snow Removal, Trash, Maintenance Grounds, Insurance, Water, Sewer, Maintenance Structure, Recycling
    • HOA fee: $270 monthly
    Location
    • Region: Henderson

    Financial & listing details

    • Price per square foot: $179/sqft
    • Road surface type: Paved

    Price history

    DateEventPrice
    4/18/2020Listed for sale$315,000$200/sqft
    Source: Re/max 100 Inc. #6695377 Report a problem

    Public tax history

    Tax history is unavailable.

    Neighborhood: 80640

    Nearby schools

    GreatSchools rating
    Schools provided by the listing agent
    • Elementary: Thimmig
    • Middle: Prairie View
    • High: Riverdale Ridge
    • District: School District 27-J

    Source: The MLS. This data may not be complete. We recommend contacting the local school district to confirm school assignments for this home.

    Get a cash offer in 3 minutes
    Find out how much your home could sell for in as little as 3 minutes with a no-obligation cash offer.
    Estimated market value
    $282,800
    Get a cash offer in 3 minutes
    Find out how much your home could sell for in as little as 3 minutes with a no-obligation cash offer.
    Estimated market value
    $282,800