Skip main navigation
Off market
  • Tax assessed value
    $2,684

    11250 Florence St Unit 16G, Commerce City, CO 80640

    2beds
    1,926sqft
    Townhouse
    Built in 2018
    2,648 Square Feet Lot
    $-- Zestimate®
    $1/sqft
    $2,868 Estimated rent

    Home value

    Not available

    Estimated sales range

    Not available

    $2,868/mo

    Zestimate® history
    Loading
    Loading...

    Owner options

    List your home for rent

    $2,868/mo

    Rent Zestimate®

    Find your next renter with Zillow Rental Manager. Plus, with online applications, you can quickly screen prospective tenants – for free.

    Learn more

    $2,868/mo

    Rent Zestimate®

    Refinance and save

    $283/mo

    Est. payment

    Refinancing to a lower rate could help reduce your monthly payments and save thousands over the life of the loan.

    See today's rates

    $283/mo

    Est. payment

    Explore your selling options

    Work with a Zillow partner agent

    Leverage their expertise and Zillow's premium Showcase listings to get your home seen by more buyers.

    Get started

    List with your own agent

    Get your home in front of millions of buyers by listing it on Zillow.

    Learn how to do it

    Sell it yourself

    Take full control of how buyers see your home on Zillow by listing For Sale by Owner (FSBO).

    List your home

    What's special

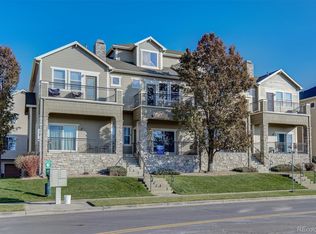
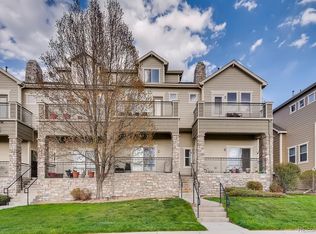
    Why wait or pay for brand new....this gently used condo offers it all and more for less money. This rare end-unit offers extra windows for a bright and cheerful home. Well designed w/upgrades like wood flooring thru-out main level. Gorgeous white 42" soft close cabinets, SS appliances, Granite counters and plenty of storage including a pantry. Spacious Family Room that opens from the kitchen and onto the covered deck. Entry at your 2-car attached garage offers a true "mud-room" with a 1/2 bath..so convenient! Upstairs Master suite w/walk-in closet and 5 piece bath. 2nd Bedroom or Den is the perfect quiet space w/add'l full bath. Laundry area is upstairs w/bedrooms...Washer and Dryer included! Great Location..easy access to DIA, Denver, amenities. Say goodbye to renting...owe your own Condo! Make sure to view our video slideshow! Hurry!

    This property is not currently displayed as for sale or rent on Zillow. This may be different from what's on other websites or public sources.

    Facts & features

    Interior

    Bedrooms & bathrooms
    • Bedrooms: 2
    • Bathrooms: 4
    • Full bathrooms: 2
    • 1/2 bathrooms: 2
    Heating
    • Forced air
    Cooling
    • Central
    Appliances
    • Included: Dishwasher, Dryer, Garbage disposal, Microwave, Range / Oven, Refrigerator, Washer
    Features
    • Ceiling Fan(s), Pantry, Walk-In Closet(s), Granite Counters, Entrance Foyer, Open Floorplan, Five Piece Bath
    • Flooring: Carpet, Hardwood, Laminate
    • Windows: Window Coverings
    • Common walls with other units/homes: 1 Common Wall, End Unit
    Interior area
    • Total interior livable area: 1,926 sqft

    Property

    Parking
    • Total spaces: 2
    • Parking features: Garage - Attached
    Features
    • Entry level: 1
    • Entry location: Ground
    • Patio & porch: Patio, Covered
    • Pool features: Outdoor Pool
    • Has spa: Yes
    Lot
    • Size: 2,648 Square Feet
    Details
    • Parcel number: 172103401133

    Construction

    Type & style
    • Home type: Townhouse
    • Architectural style: Contemporary
    Materials
    • Roof: Composition
    Condition
    • Year built: 2018

    Utilities & green energy

    • Sewer: Public Sewer
    • Water: Public

    Community & HOA

    Community
    • Features: Fitness Center
    • Security: Carbon Monoxide Detector(s)
    HOA
    • Has HOA: Yes
    • Amenities included: Spa/Hot Tub, Clubhouse, Pool, Fitness Center, Playground, Garden Area, Park, Business Center
    • Services included: Snow Removal, Trash, Maintenance Grounds, Insurance, Water, Sewer, Maintenance Structure
    • HOA fee: $270 monthly
    Location
    • Region: Commerce City

    Financial & listing details

    • Price per square foot: $1/sqft
    • Tax assessed value: $2,684
    • Road surface type: Paved, Alley Paved

    Price history

    DateEventPrice
    7/24/2020Sold$315,000+1%$164/sqft
    Source: Agent Provided Report a problem
    6/23/2020Pending sale$312,000$162/sqft
    Source: Re/max Momentum #7447111 Report a problem
    6/10/2020Listed for sale$312,000+7.3%$162/sqft
    Source: Re/max Momentum #7447111 Report a problem
    1/23/2019Listing removed$1,850$1/sqft
    Source: Grace Property Management & Real Estate Report a problem
    1/10/2019Price change$1,850-7.5%$1/sqft
    Source: Grace Property Management & Real Estate Report a problem
    12/18/2018Listed for rent$2,000$1/sqft
    Source: Grace Property Management & Real Estate Report a problem
    5/5/2018Sold$290,900-93.1%$151/sqft
    Source: Agent Provided Report a problem
    4/28/2004Sold$4,200,000$2,181/sqft
    Source: Agent Provided Report a problem

    Public tax history

    YearProperty taxesTax assessment
    2017-- $780 -3.7%
    2016-- $810
    2015$154 $810
    2014-- $810
    2013-- $810 +11%
    2012-- $730
    2011-- $730 -83.1%
    2010-- $4,310
    2009-- $4,310 -26.7%
    2008-- $5,880 +5.4%
    2007-- $5,580 -3.1%
    2006-- $5,760
    2005-- $5,760 +4.7%
    2004-- $5,500 +5.4%
    2003$1,071 +65214.6%$5,220 -20.9%
    2002$2 $6,600
    Find assessor info on the county website

    Neighborhood: 80640

    Nearby schools

    GreatSchools rating
    Schools provided by the listing agent
    • Elementary: Thimmig
    • Middle: Prairie View
    • High: Prairie View
    • District: School District 27-J

    Source: The MLS. This data may not be complete. We recommend contacting the local school district to confirm school assignments for this home.