Skip main navigation
Off market
Street View
  • $377,200

    11250 Florence St Unit 22D, Commerce City, CO 80640

    3beds
    4baths
    1,984sqft
    Condo
    Built in 2018
    -- sqft lot
    $377,200 Zestimate®
    $190/sqft
    $2,841 Estimated rent

    Home value

    $377,200

    $358,000 - $396,000

    $2,841/mo

    Zestimate® history
    Loading
    Loading...

    Owner options

    List your home for rent

    $2,841/mo

    Rent Zestimate®

    Find your next renter with Zillow Rental Manager. Plus, with online applications, you can quickly screen prospective tenants – for free.

    Learn more

    $2,841/mo

    Rent Zestimate®

    Refinance and save

    $2,478/mo

    Est. payment

    Refinancing to a lower rate could help reduce your monthly payments and save thousands over the life of the loan.

    See today's rates

    $2,478/mo

    Est. payment

    Explore your selling options

    Work with a Zillow partner agent

    Leverage their expertise and Zillow's premium Showcase listings to get your home seen by more buyers.

    Get started

    List with your own agent

    Get your home in front of millions of buyers by listing it on Zillow.

    Learn how to do it

    Sell it yourself

    Take full control of how buyers see your home on Zillow by listing For Sale by Owner (FSBO).

    List your home

    What's special

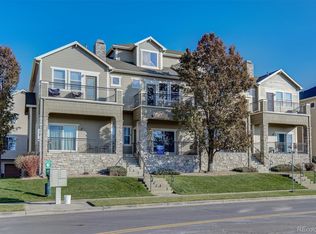
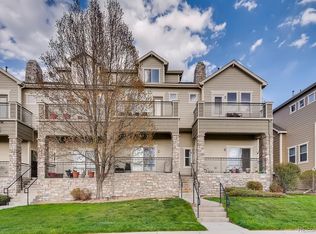
    BRAND NEW TOWN HOME STYLE CONDOS. Well designed with high-end upgrades. Imagine yourself entertaining in this gourmet kitchen with gorgeous 42-inch soft close cabinets, stainless appliance package, under-mount sink with a pantry to hold all of your goodies from Costco. Plenty of room to spread out watching the game or even spill out onto the deck off of main living area. Upstairs boasts a true master suite including a 5-piece bath, walk in master closets, and most homes come with a private master balcony. Brushed nickel accents and lighting fixtures throughout with tile bathrooms and kitchen provide timeless designs. GREAT LOCATION, 20 minutes to downtown Denver, 15 minutes to DIA. QUICK CLOSE AND MOVE IN AVAILABLE! Come visit the Model Showroom on the corner of 112th and Florence building 6, unit D. ****MLS listing is for Dillon floorplan. Photos are of the model. Please contact our team directly for availability and pricing on specific plans.

    This property is not currently displayed as for sale or rent on Zillow. This may be different from what's on other websites or public sources.

    Facts & features

    Interior

    Bedrooms & bathrooms
    • Bedrooms: 3
    • Bathrooms: 4
    Heating
    • Forced air, Gas
    Cooling
    • Central
    Appliances
    • Included: Dishwasher, Garbage disposal, Microwave, Range / Oven, Refrigerator
    Features
    • Open Floor Plan, Five Piece Bath, Master Bath
    • Flooring: Tile, Carpet
    • Basement: Finished
    Interior area
    • Total interior livable area: 1,984 sqft

    Property

    Parking
    • Parking features: Garage - Attached
    Features
    • Exterior features: Stone
    Details
    • Parcel number: 0172103401284

    Construction

    Type & style
    • Home type: Condo
    Materials
    • masonry
    • Foundation: Concrete
    • Roof: Composition
    Condition
    • Year built: 2018

    Utilities & green energy

    • Sewer: Public
    • Water: Public

    Community & HOA

    HOA
    • Has HOA: Yes
    • Services included: Snow Removal, Community Pool, Exterior Maintenance w/ Roof, Water, Sewer, Common Area Grounds Maintenance
    • HOA fee: $250 monthly
    Location
    • Region: Commerce City

    Financial & listing details

    • Price per square foot: $190/sqft
    • Tax assessed value: $433,000
    • Annual tax amount: $4,431

    Price history

    DateEventPrice
    5/15/2018Sold$320,600$162/sqft
    Source: Agent Provided Report a problem

    Public tax history

    YearProperty taxesTax assessment
    2025$4,431 +0.4%$27,070 -12.1%
    2024$4,413 +15.5%$30,780
    2023$3,822 -2.4%$30,780 +33.6%
    2022$3,916 $23,040 -2.8%
    2021-- $23,710 +2.9%
    2020$3,740 $23,040 0%
    2019$3,740 +2393.3%$23,050 +2781.3%
    2018$150 $800
    Find assessor info on the county website

    Neighborhood: 80640

    Nearby schools

    GreatSchools rating
    Schools provided by the listing agent
    • Elementary: Thimmig
    • Middle: Prairie View
    • High: Prairie View
    • District: School District 27-J

    Source: The MLS. This data may not be complete. We recommend contacting the local school district to confirm school assignments for this home.

    Get a cash offer in 3 minutes
    Find out how much your home could sell for in as little as 3 minutes with a no-obligation cash offer.
    Estimated market value
    $377,200
    Get a cash offer in 3 minutes
    Find out how much your home could sell for in as little as 3 minutes with a no-obligation cash offer.
    Estimated market value
    $377,200