This development features 4 available floor-plan options that are town-home style condo's with 3 levels. A two car garage with 2 garage door openers are included. When you enter the home from the garage you go into the large mudroom with a large storage closet and handicap asses-sable 1/2 bath. The 2nd floor is the main living area. This is so spacious with an open floor-plan. The kitchen boasts 42" upgraded kitchen cabinets. Stainless Steel kitchen appliances are included. The main floor features laminate wood flooring upgraded throughout. The spacious living room walk's out to a covered deck. The 3rd floor features all the bedrooms. The master bedroom has his and her walk-in closet, a 5 piece master bath, and walks out to your very own private balcony. The upper level has a full bathroom with tile floors and tile bath surround. The laundry room is conveniently located upstairs by the bedrooms. The community features an outdoor pool, basketball court, playground and walking trails.
Sold for $362,000
Street View
$362,000
11250 Florence St Unit 31D, Commerce City, CO 80640
3beds
1,861sqft
Townhouse
Built in 2018
-- sqft lot
$359,600 Zestimate®
$195/sqft
$2,798 Estimated rent
Home value
$359,600
$342,000 - $378,000
$2,798/mo
Zestimate® history
Owner options
List your home for rent
$2,798/mo
Rent Zestimate®
Find your next renter with Zillow Rental Manager. Plus, with online applications, you can quickly screen prospective tenants – for free.
$2,798/mo
Rent Zestimate®
Refinance and save
$2,390/mo
Est. payment
Refinancing to a lower rate could help reduce your monthly payments and save thousands over the life of the loan.
$2,390/mo
Est. payment
Explore your selling options
Work with a Zillow partner agent
Leverage their expertise and Zillow's premium Showcase listings to get your home seen by more buyers.
Get startedList with your own agent
Get your home in front of millions of buyers by listing it on Zillow.
Learn how to do itSell it yourself
Take full control of how buyers see your home on Zillow by listing For Sale by Owner (FSBO).
List your homeWhat's special
Facts & features
Interior
Bedrooms & bathrooms
- Bedrooms: 3
- Bathrooms: 4
- Full bathrooms: 4
Heating
- Forced air, Gas
Cooling
- Central
Appliances
- Included: Dishwasher, Garbage disposal, Microwave, Range / Oven, Refrigerator
Features
- Eating Space / Kitchen, Open Floor Plan, Five Piece Bath, Kitchen Island, Master Bath, Master Suite, Handicap Accessible, Pet Free, Smoke Free, Pantry, Foyer/Entry
- Flooring: Tile, Carpet, Laminate, Linoleum / Vinyl
- Basement: None
- Has fireplace: No
Interior area
- Total interior livable area: 1,861 sqft
Property
Parking
- Total spaces: 2
- Parking features: Garage - Attached, On-street
Features
- Exterior features: Composition
Details
- Parcel number: 0172103401294
Construction
Type & style
- Home type: Townhouse
Materials
- masonry
- Foundation: Concrete
- Roof: Composition
Condition
- Year built: 2018
Utilities & green energy
- Sewer: Public
- Water: Public
Community & HOA
HOA
- Has HOA: Yes
- Services included: Snow Removal, Community Pool, Exterior Maintenance w/ Roof, Trash Removal, Water, Sewer, Road Maintenance, Common Area Grounds Maintenance, Trails
- HOA fee: $250 monthly
Location
- Region: Commerce City
Financial & listing details
- Price per square foot: $195/sqft
- Tax assessed value: $421,000
- Annual tax amount: $4,298
Price history
| Date | Event | Price |
|---|---|---|
| 10/20/2023 | Sold | $362,000+12%$195/sqft |
Source: Public Record Report a problem | ||
| 5/8/2019 | Sold | $323,100$174/sqft |
Source: Public Record Report a problem | ||
Public tax history
| Year | Property taxes | Tax assessment |
|---|---|---|
| 2025 | $4,298 +0.4% | $26,320 -12.2% |
| 2024 | $4,281 +15.2% | $29,970 |
| 2023 | $3,715 -2.4% | $29,970 +33.8% |
| 2022 | $3,805 | $22,400 -2.8% |
| 2021 | -- | $23,040 -1.1% |
| 2020 | $3,781 | $23,290 0% |
| 2019 | $3,781 +2420.5% | $23,300 +2812.5% |
| 2018 | $150 | $800 |
Find assessor info on the county website
Neighborhood: 80640
Nearby homes
- $325,1003 bd3 ba1.8k sqft11250 Florence St UNIT 1C, Henderson, CO 80640Off Market

- $325,7002 bd2 ba1.4k sqft11250 Florence St UNIT 3A, Henderson, CO 80640Off Market
- $350,7002 bd3 ba1.8k sqft11250 Florence St UNIT 3C, Henderson, CO 80640Off Market
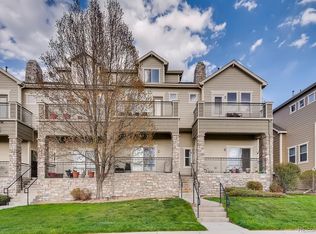
- $352,1003 bd3 ba1.8k sqft11250 Florence St UNIT 5B, Henderson, CO 80640Off Market
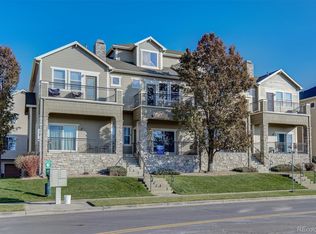
- $319,7002 bd2 ba1.4k sqft11250 Florence St UNIT 7B, Henderson, CO 80640Off Market
- $311,1002 bd3 ba1.5k sqft11250 Florence St UNIT 7F, Henderson, CO 80640Off Market
- $2,2302 bd2 ba1.3k sqft11250 Florence St UNIT 12A, Henderson, CO 80640For Rent
- $298,7002 bd3 ba1.5k sqft11250 Florence St UNIT 14H, Henderson, CO 80640Off Market
- $319,4003 bd2 ba1.7k sqft11250 Florence St UNIT 14F, Henderson, CO 80640Off Market
Nearby schools
GreatSchools rating
- 4/10John W Thimmig Elementary SchoolGrades: PK-5Distance: 1.1 mi
- 3/10Prairie View Middle SchoolGrades: 6-8Distance: 2.2 mi
- 5/10Riverdale Ridge High SchoolGrades: 9-12Distance: 2.8 mi
Schools provided by the listing agent
- Elementary: Thimmig
- Middle: Prairie View
- High: Prairie View
- District: School District 27-J
Source: The MLS. This data may not be complete. We recommend contacting the local school district to confirm school assignments for this home.
Get a cash offer in 3 minutes
Find out how much your home could sell for in as little as 3 minutes with a no-obligation cash offer.
Estimated market value
$359,600
Get a cash offer in 3 minutes
Find out how much your home could sell for in as little as 3 minutes with a no-obligation cash offer.
Estimated market value
$359,600
- Colorado
- Adams County
- Commerce City
- 80640
- 11250 Florence St Unit 31D
Nearby cities
Nearby zip codes
Other Commerce City Topics
