Have you ever wanted to live in model home, everything designed for you with high end finishes that a builder adds to a showhome? Here's your opportunity - a spectacular end unit with views and adjacent to open space. DON'T MISS THE WALK THROUGH TOUR FOR A CLOSER LOOK AT THE DETAILS. This community offers a quick hop to the airport, downtown Denver, highways and community amenites. A dream home that perfectly blends style and functionality, with 3 bedrooms, 4 baths and boasts an array of modern upgrades. Highlights include hardwood floors, sleek quartz countertops, designer paint, upgraded lighting, luxury vinyl plank flooring, all creating an inviting ambiance throughout. High ceilings with an abundance of natural light fills the spacious open floor plan. The living area has access to one of two balconies with views, a stacked stone fireplace wall and adjacent to the dining area and kitchen. The gourmet kitchen features shaker cabinetry, a pantry cabinet, stainless appliances and a large island ideal for entertaining. Your Primary retreat has its own private deck with amazing views, a crystal chandelier/fan and a beautiful en-suite bath with modern fixtures. Both decks will become special places to enjoy 180 degree views, colorful evening sunsets over the mountains and twinkling city lights. The lower level has a great office area adjacent to the entry, 2 car attached garage, ADA half bath and finished storage area - perfect for a work at home space. Bonus; this home has more interior square footage than others and offers the openess of the open space (for your furry friend). Pool, park and playground just down the street. Enjoy the attached 2-car garage (w/smart control) and the HOA shoveling snow - winter is coming! Energy efficient and lock and go. CHECK OUT THE ROOM DESCRIPTIONS HERE, FOR MORE DETAILS IN THIS SPECIAL HOME. ASK ABOUT BUYER QUALIFYING FOR 2.5% ASSUMABLE LOAN - why wait for rates to go down, while prices go up!
Sold for $427,000
$427,000
11250 Florence Street #6D, Commerce City, CO 80640
3beds
1,895sqft
Townhouse
Built in 2018
794 Square Feet Lot
$405,900 Zestimate®
$225/sqft
$2,897 Estimated rent
Home value
$405,900
$377,000 - $434,000
$2,897/mo
Zestimate® history
Owner options
List your home for rent
$2,897/mo
Rent Zestimate®
Find your next renter with Zillow Rental Manager. Plus, with online applications, you can quickly screen prospective tenants – for free.
$2,897/mo
Rent Zestimate®
Refinance and save
$2,933/mo
Est. payment
Refinancing to a lower rate could help reduce your monthly payments and save thousands over the life of the loan.
$2,933/mo
Est. payment
Explore your selling options
Work with a Zillow partner agent
Leverage their expertise and Zillow's premium Showcase listings to get your home seen by more buyers.
Get startedList with your own agent
Get your home in front of millions of buyers by listing it on Zillow.
Learn how to do itSell it yourself
Take full control of how buyers see your home on Zillow by listing For Sale by Owner (FSBO).
List your homeWhat's special
Zillow last checked:
Listing updated:
Listed by:
Lynn Hodges 303-913-0166 LHodgesrealtor@hotmail.com,
Keller Williams Advantage Realty LLC
Bought with:
Sam Barnes II, 40038276
eXp Realty, LLC
Source: REcolorado as distributed by MLS GRID,MLS#: 7939480
Facts & features
Interior
Bedrooms & bathrooms
- Bedrooms: 3
- Bathrooms: 4
- Full bathrooms: 2
- 1/2 bathrooms: 2
- Main level bathrooms: 1
Primary bedroom
- Description: ---King Sized Primary Suite: Enter The Private Suite And You'll Be Drawn Out To The Balcony And The Mountains In The Distance - Grab A Glass Of Wine And Enjoy The Bird's Eye View Of Sunsets From The Upper Deck. This Room Is Flooded With Natural Light From The Windows And Balcony Door. Custom Plantation Shutters Add Timeless Elegance. Brand New Lvp Flooring With Hickory Design And Color. New Crystal Chandelier/Fan. Don't Miss All Of The Storage With 2 Separate Closets, One Is A Walk-In!
- Level: Upper
- Area: 180 Square Feet
- Dimensions: 12 x 15
Bedroom
- Description: ---Upper Level Bedroom 2: Spacious And Bright Bedroom With Southern Exposure, Plantation Shutters, Designer Paint Detail, High Ceiling With Newer Flooring And Fan. White Drapes Excluded (Staging).
- Level: Upper
- Area: 140 Square Feet
- Dimensions: 10 x 14
Bedroom
- Description: ---Upper Bedroom 1: East Bedroom With Designer Paint Feature, New Flooring And Ceiling Fan. Draperies Included.
- Level: Upper
- Area: 100 Square Feet
- Dimensions: 10 x 10
Primary bathroom
- Description: ---Primary Bath: Ensuite Full Bathroom With All Of The Upgrades - Quartz, Custom Tile Floor, Shower And Tub Surrounds. Nickel Finishes, Shower Head And Sprayer, Tall Ceiling, Accent Wall, Large Soaking Tub, Double Vanity With Undermount Sinks, Soft Close Door/Drawer Feature.
- Level: Upper
Bathroom
- Description: ---Lower Level Half Bath:ada Accessible, Oversized Sink, Vinyl Flooring, High Ceiling And Near-By To Entry, Garage And Office Area.
- Level: Basement
Bathroom
- Description: ---Upper Level Full Bath: White Shaker Cabinets - Vanity With Soft Close Feature And Quartz Counter Top. Tub/Shower And Upgraded Tile Floor. Situated Near 2 Secondary Bedrooms And Laundry.
- Level: Upper
Bathroom
- Description: ---Main Level Half Bath: Gorgeous Powder Room Designed To Impress. Designer Accent Wall, Nickel Fixtures And Easy Access To The Main Level.
- Level: Main
Bonus room
- Description: ---Finished Storage - Finished Flex Space For Additional Storage, Exercise Space Or As Needed. Sump Pit Under Mats.
- Level: Basement
- Area: 48 Square Feet
- Dimensions: 6 x 8
Bonus room
- Description: ---Lower Level Features: 2 Car Drywall Finished Garage With Smart Control. Storage Room, Half Bath And Workspace.
- Level: Basement
Bonus room
- Description: ---Upper Level Features: 3 Beds/Laundry/2 Full Baths And Balcony With Views. Lvp Flooring And Tile. Upgraded Lighting/Fans. Designer Accents.
- Level: Upper
Bonus room
- Description: ---Main Level Features: Hardwoods, Tile And Staircases Have Brand New Luxury Vinyl Plank. Gourmet Kitchen Package With Pantry Closet, S/S Appliances - Refrigerator Included, Quartz, White Shaker Cabs, Soft Close, Extended Drawer Pullouts, Plantation Shutters. Open Concept Living With A Perfect Entertaining Layout. Tons Of Natural Lighting And High Ceilings. Views From The Dining Room And Living Room.
- Level: Main
Bonus room
- Description: ---Exterior Highlights: Open Common Space Next To Unit, Like Your Own Yard To Enjoy Without The Maintenance. Views From East To West. Community Amenites - Pool, Playground, Basketball Court, Trails, Picnic Pavillion. Great Community To Get To Know Your Neighbors. Access Dia In 15 Mins., Denver In 20 And Highways Close-By. Views Are Amazing All Year - 4th Of July Is A Spectacular Light Show From Your Own Balconies.
- Level: Basement
Bonus room
- Description: ---Garage: ~452 Sq Ft - Drywall Finished, 2 Car Attached With Smart Control Door Opener - Open/Close Garage Door Remotely To Have Packages Securely Delivered Or To Make Sure Door Is Closed. Plenty Of Community Parking Around The Unit.
- Level: Basement
Bonus room
- Description: ****there Is No Basement Level But Re Colorado Won't Allow Lower Level Unless Home Is A Tri-Level - All Rooms Are Above Grade.
- Level: Basement
Dining room
- Description: ---Dining Area: Perfectly Situated Between The Kitchen And Great Room - For Daily Meals Or A Grand Party. Alcove With Southeast View And Space For A Buffet Cabinet. Hardwood Floor, New Industrial Chandelier/Fan. Three Unit Bookcase With Ladder Is Negotiable.
- Level: Main
- Area: 209 Square Feet
- Dimensions: 11 x 19
Great room
- Description: ---Great Room/Living Room: Stacked Stone Fireplace Accent Wall With Mounted Tv (Included) And Electric Fireplace - Special To This Unit. Hardwoods, Access To Main Level Covered Deck And 180 Degree Views!
- Level: Main
- Area: 273 Square Feet
- Dimensions: 13 x 21
Kitchen
- Description: ---Eat-In Kitchen: A True 10+ With All The Bells And Whistles - White Shaker Cabinets, Soft Close Features With Doors And Cabinets, Full Extension Drawers, Some 42" Upper Cabinets, Whirlpool Appliances, Quartz Counter Tops, Plantation Shutters, Pantry Cabinet, Pendants Lighting, Island Additon For Extra Storage And Seating. High Ceiling And Espresso Hardwood Flooring.
- Level: Main
- Area: 180 Square Feet
- Dimensions: 12 x 15
Laundry
- Description: ---Laundry Closet: Conveniently Situated In The Upper Hallway Near All Of The Bedrooms.
- Level: Upper
Office
- Description: ---Lower Level Office Area: Just Off The Entry And With A Half Bath Adjacent. Easy Care Vinyl Floor, Accent Windows With Shutters, High Ceiling. Close To The Storage Room And Attached Garage.
- Level: Basement
Utility room
- Description: ---Utility Closet: Hvac, Hwh, Water Softener And Ac - Newer
- Level: Basement
Heating
- Forced Air, Natural Gas
Cooling
- Central Air
Appliances
- Included: Dishwasher, Disposal, Gas Water Heater, Microwave, Oven, Range, Refrigerator
- Laundry: In Unit
Features
- Ceiling Fan(s), Eat-in Kitchen, Entrance Foyer, High Ceilings, Kitchen Island, Open Floorplan, Pantry, Primary Suite, Quartz Counters, Smart Thermostat, Smoke Free, Walk-In Closet(s)
- Flooring: Tile, Vinyl, Wood
- Windows: Double Pane Windows, Window Coverings, Window Treatments
- Basement: Exterior Entry,Finished,Full,Walk-Out Access
- Number of fireplaces: 1
- Fireplace features: Electric, Great Room
- Common walls with other units/homes: 1 Common Wall
Interior area
- Total structure area: 1,895
- Total interior livable area: 1,895 sqft
- Finished area above ground: 1,895
- Finished area below ground: 0
Property
Parking
- Total spaces: 12
- Parking features: Concrete, Dry Walled, Lighted, Garage Door Opener
- Attached garage spaces: 2
- Details: Off Street Spaces: 10
Features
- Levels: Three Or More
- Entry location: Ground
- Patio & porch: Covered, Deck, Front Porch
- Exterior features: Balcony
- Pool features: Outdoor Pool
- Fencing: None
- Has view: Yes
- View description: City, Mountain(s), Plains
Lot
- Size: 794 Square Feet
- Features: Corner Lot, Greenbelt, Landscaped, Master Planned, Near Public Transit, Open Space, Sprinklers In Front, Sprinklers In Rear
Details
- Parcel number: R0192414
- Zoning: Residential
- Special conditions: Standard
Construction
Type & style
- Home type: Townhouse
- Architectural style: Contemporary
- Property subtype: Townhouse
- Attached to another structure: Yes
Materials
- Frame
- Foundation: Slab
- Roof: Composition
Condition
- Updated/Remodeled
- Year built: 2018
Details
- Builder model: BUILDER MODEL HOME - END UNIT
Utilities & green energy
- Electric: 110V, 220 Volts
- Sewer: Public Sewer
- Water: Public
- Utilities for property: Cable Available, Electricity Connected, Natural Gas Connected, Phone Available
Green energy
- Energy efficient items: Appliances, HVAC, Roof, Thermostat, Water Heater, Windows
Community & HOA
Community
- Security: Carbon Monoxide Detector(s), Security System, Smart Security System, Smoke Detector(s), Video Doorbell
- Subdivision: The Lakes At Dunes Park
HOA
- Has HOA: Yes
- Amenities included: Park, Parking, Playground, Pool, Trail(s)
- Services included: Insurance, Maintenance Grounds, Maintenance Structure, Recycling, Sewer, Snow Removal, Trash, Water
- HOA fee: $367 monthly
- HOA name: MSI LLC
- HOA phone: 303-420-4433
Location
- Region: Henderson
Financial & listing details
- Price per square foot: $225/sqft
- Annual tax amount: $4,335
- Date on market: 10/21/2024
- Listing terms: 1031 Exchange,Cash,Conventional,FHA,Assumable,VA Loan
- Exclusions: Seller's Personal Belongings; Staging Furnishings Including Sheer White Drapes In Upper Second Bedroom; Exterior Decor, Dining Room Bookcases/Ladder Are Negotiable.
- Ownership: Individual
- Electric utility on property: Yes
- Road surface type: Paved
Price history
| Date | Event | Price |
|---|---|---|
| 1/2/2025 | Sold | $427,000+0.5%$225/sqft |
Source:  REcolorado as distributed by MLS GRID #7939480 Report a problem REcolorado as distributed by MLS GRID #7939480 Report a problem | ||
| 10/26/2024 | Pending sale | $425,000$224/sqft |
Source: REcolorado as distributed by MLS GRID #7939480 Report a problem | ||
| 10/21/2024 | Listed for sale | $425,000$224/sqft |
Source: REcolorado as distributed by MLS GRID #7939480 Report a problem | ||
Public tax history
Tax history is unavailable.
Neighborhood: 80640
Nearby homes
- $328,5003 bd3 ba1.8k sqft11250 Florence St UNIT 1C, Henderson, CO 80640Off Market

- $328,2002 bd2 ba1.4k sqft11250 Florence St UNIT 3A, Henderson, CO 80640Off Market
- $352,9002 bd3 ba1.8k sqft11250 Florence St UNIT 3C, Henderson, CO 80640Off Market
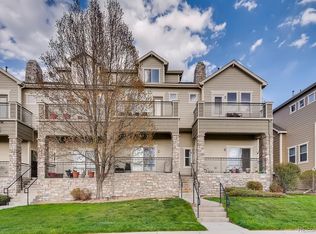
- $355,5003 bd3 ba1.8k sqft11250 Florence St UNIT 5B, Henderson, CO 80640Off Market
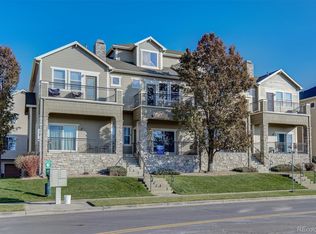
- $323,1002 bd2 ba1.4k sqft11250 Florence St UNIT 7B, Henderson, CO 80640Off Market
- $315,8002 bd3 ba1.5k sqft11250 Florence St UNIT 7F, Henderson, CO 80640Off Market
- $302,0002 bd3 ba1.5k sqft11250 Florence St UNIT 14H, Henderson, CO 80640Off Market
- $324,1003 bd2 ba1.7k sqft11250 Florence St UNIT 14F, Henderson, CO 80640Off Market
Nearby schools
GreatSchools rating
- 4/10John W Thimmig Elementary SchoolGrades: PK-5Distance: 1.1 mi
- 4/10Prairie View Middle SchoolGrades: 6-8Distance: 2.2 mi
- 5/10Riverdale Ridge High SchoolGrades: 9-12Distance: 2.8 mi
Schools provided by the listing agent
- Elementary: Thimmig
- Middle: Prairie View
- High: Riverdale Ridge
- District: School District 27-J
Source: REcolorado as distributed by MLS GRID. This data may not be complete. We recommend contacting the local school district to confirm school assignments for this home.
Get a cash offer in 3 minutes
Find out how much your home could sell for in as little as 3 minutes with a no-obligation cash offer.
Estimated market value
$405,900
Get a cash offer in 3 minutes
Find out how much your home could sell for in as little as 3 minutes with a no-obligation cash offer.
Estimated market value
$405,900
- Colorado
- Adams County
- Commerce City
- 80640
- 11250 Florence Street Unit 6D
Nearby cities
Nearby zip codes
Other Commerce City Topics
