Welcome to 11250 Golden Eagle Drive, a rare single-story home in the desirable Deer Ridge community of Auburn, thoughtfully designed for both comfort and elevated everyday living. Set on a little more than a quarter-acre lot backing up to peaceful greenbelt views, this 2,856 square foot residence offers privacy, and seamless indoor-outdoor living. The home features 3 bedrooms, 2.5 bathrooms, and a versatile flex space ideal for a home office, den or additional living area, all complemented by owned solar and dual-zone heating and air for energy efficiency and year-round comfort. At the heart of the home is a well-appointed kitchen featuring a gas cooktop, GE appliances, double ovens, built-in refrigerator, breakfast bar, and breakfast nook, perfect for both daily living and entertaining. The adjoining family room offers a warm and inviting setting with a fireplace and door that opens directly to the backyard, creating a natural flow between indoor and outdoor spaces. The primary suite is a private retreat featuring a large slider to the backyard, two walk-in closets, a soaking tub, and dual vanities, providing a spa-like experience within the comfort of home. Step outside to a backyard designed for relaxation and entertaining, complete with a heated beach-entry salt water pool and spa, built-in BBQ, pergolas with cooling misters, planter beds, and mature lemon trees. The property's greenbelt setting provides a tranquil backdrop rarely found in this community. Additional highlights include a temperature-controlled tandem garage with workshop space, offering flexibility for hobbies, storage, or projects. Residents of Deer Ridge enjoy a well-maintained neighborhood with an HOA that provides ground maintenance, scenic walking trails, a game court, and community BBQ areas, enhancing the lifestyle this community offers. A rare opportunity to own a single-story home with solar, resort-style backyard amenities, and greenbelt views in one of Auburn's most desirable neighborhoods.
Closed
$955,000
11250 Golden Eagle Dr, Auburn, CA 95602
3beds
2,856sqft
Single Family Residence
Built in 2002
0.26 Acres Lot
$960,500 Zestimate®
$334/sqft
$4,397 Estimated rent
Home value
$960,500
$893,000 - $1.04M
$4,397/mo
Zestimate® history
Owner options
List your home for rent
$4,397/mo
Rent Zestimate®
Find your next renter with Zillow Rental Manager. Plus, with online applications, you can quickly screen prospective tenants – for free.
$4,397/mo
Rent Zestimate®
Refinance and save
$6,065/mo
Est. payment
Refinancing to a lower rate could help reduce your monthly payments and save thousands over the life of the loan.
$6,065/mo
Est. payment
Explore your selling options
Work with a Zillow partner agent
Leverage their expertise and Zillow's premium Showcase listings to get your home seen by more buyers.
Get startedList with your own agent
Get your home in front of millions of buyers by listing it on Zillow.
Learn how to do itSell it yourself
Take full control of how buyers see your home on Zillow by listing For Sale by Owner (FSBO).
List your homeWhat's special
Single-story homeBreakfast barGreenbelt viewsMature lemon treesPlanter bedsTwo walk-in closetsAdjoining family room
Zillow last checked:
Listing updated:
Listed by:
Marissa Leahy DRE #02071687 916-218-2969,
eXp Realty of California Inc.,
Aaron Phillips DRE #02220358 916-432-0200,
eXp Realty of California Inc.
Bought with:
Shelly Long-Welborn, DRE #01219426
Nick Sadek Sotheby's International Realty
Source: MetroList Services of CA,MLS#: 226029160Originating MLS: MetroList Services, Inc.
Facts & features
Interior
Bedrooms & bathrooms
- Bedrooms: 3
- Bathrooms: 3
- Full bathrooms: 2
- Partial bathrooms: 1
Rooms
- Room types: Den, Office
Primary bedroom
- Features: Ground Floor, Outside Access
Primary bathroom
- Features: Shower Stall(s), Double Vanity, Sitting Area, Soaking Tub, Stone, Tile, Walk-In Closet 2+, Window
Dining room
- Features: Formal Room
Kitchen
- Features: Breakfast Area, Granite Counters, Island w/Sink, Kitchen/Family Combo
Heating
- Central, Fireplace Insert, Zoned, Other
Cooling
- Ceiling Fan(s), Central Air, Wall Unit(s), Zoned, Other
Appliances
- Included: Built-In Electric Oven, Built-In Freezer, Gas Cooktop, Gas Water Heater, Built-In Refrigerator, Range Hood, Ice Maker, Dishwasher, Disposal, Microwave, Double Oven, Plumbed For Ice Maker, Warming Drawer
- Laundry: Cabinets, Sink, Electric Dryer Hookup, Gas Dryer Hookup, Ground Floor, Inside, Inside Room
Features
- Flooring: Carpet, Tile, Luxury Vinyl Plank, Marble
- Number of fireplaces: 1
- Fireplace features: Insert, Family Room
Interior area
- Total interior livable area: 2,856 sqft
Property
Parking
- Total spaces: 3
- Parking features: 24'+ Deep Garage, Attached, Tandem, Garage Faces Front, Workshop in Garage
- Attached garage spaces: 3
Features
- Exterior features: Outdoor Grill, Misting System
- Has private pool: Yes
- Pool features: In Ground, Pool Sweep, Pool/Spa Combo, Salt Water, Gunite, Solar Heat
Lot
- Size: 0.26 Acres
- Features: Auto Sprinkler F&R, Garden, Greenbelt, Landscape Back, Landscape Front, Low Maintenance
Details
- Additional structures: Pergola
- Parcel number: 051400007000
- Zoning description: Residential
- Special conditions: Standard
Construction
Type & style
- Home type: SingleFamily
- Architectural style: Contemporary
- Property subtype: Single Family Residence
Materials
- Stone, Stucco, Frame
- Foundation: Slab
- Roof: Tile
Condition
- Year built: 2002
Details
- Builder name: Warmington
Utilities & green energy
- Sewer: Public Sewer
- Water: Public
- Utilities for property: Cable Available, Public, Sewer In & Connected, Internet Available, Solar
Green energy
- Energy generation: Solar
Community & HOA
HOA
- Has HOA: Yes
- Amenities included: Barbecue, Game Court Exterior, Greenbelt, Trail(s), Park
- Services included: Common Areas, Maintenance Grounds, Management
- HOA fee: $121 monthly
Location
- Region: Auburn
Financial & listing details
- Price per square foot: $334/sqft
- Tax assessed value: $835,615
- Price range: $955K - $955K
- Date on market: 3/13/2026
Price history
| Date | Event | Price |
|---|---|---|
| 5/21/2026 | Sold | $955,000-2.1%$334/sqft |
Source: MetroList Services of CA #226029160 Report a problem | ||
| 4/22/2026 | Pending sale | $975,000$341/sqft |
Source: MetroList Services of CA #226029160 Report a problem | ||
| 4/7/2026 | Price change | $975,000-2%$341/sqft |
Source: MetroList Services of CA #226029160 Report a problem | ||
| 3/13/2026 | Listed for sale | $995,000+38.2%$348/sqft |
Source: MetroList Services of CA #226029160 Report a problem | ||
| 5/24/2018 | Sold | $720,000-1.2%$252/sqft |
Source: MetroList Services of CA #18017821 Report a problem | ||
| 5/1/2018 | Pending sale | $729,000$255/sqft |
Source: Core Real Estate Brokerage #18017821 Report a problem | ||
| 4/28/2018 | Listed for sale | $729,000$255/sqft |
Source: Core Real Estate Brokerage #18017821 Report a problem | ||
| 4/28/2018 | Pending sale | $729,000$255/sqft |
Source: Core Real Estate Brokerage #18017821 Report a problem | ||
| 4/27/2018 | Pending sale | $729,000$255/sqft |
Source: Core Real Estate Brokerage #18017821 Report a problem | ||
| 4/23/2018 | Price change | $729,000-2.5%$255/sqft |
Source: Core Real Estate Brokerage #18017821 Report a problem | ||
| 3/28/2018 | Listed for sale | $748,000+41.8%$262/sqft |
Source: Core Real Estate Brokerage #18017821 Report a problem | ||
| 6/2/2010 | Sold | $527,500+34.6%$185/sqft |
Source: MetroList Services of CA #10001404 Report a problem | ||
| 12/31/2002 | Sold | $392,000$137/sqft |
Source: Public Record Report a problem | ||
Public tax history
| Year | Property taxes | Tax assessment |
|---|---|---|
| 2026 | -- | $835,615 +2% |
| 2025 | $10,692 +0.7% | $819,232 +2% |
| 2024 | $10,622 +2% | $803,170 +2% |
| 2023 | $10,418 +1.4% | $787,422 +2% |
| 2022 | $10,271 +3.2% | $771,983 +2% |
| 2021 | $9,948 +0.8% | $756,847 +1% |
| 2020 | $9,870 | $749,088 +2% |
| 2019 | $9,870 +23.2% | $734,400 +22.7% |
| 2018 | $8,011 +1.7% | $598,419 +2% |
| 2017 | $7,880 +5% | $586,686 +6.1% |
| 2016 | $7,505 +4.6% | $553,000 +4.7% |
| 2015 | $7,178 +4.7% | $528,000 +6.5% |
| 2014 | $6,857 | $496,000 +8.1% |
| 2013 | -- | $459,000 +8% |
| 2012 | -- | $425,000 |
| 2011 | -- | $425,000 +0.2% |
| 2010 | -- | $424,119 -6.3% |
| 2009 | -- | $452,679 -0.2% |
| 2008 | -- | $453,703 +2% |
| 2007 | -- | $444,808 +2% |
| 2006 | -- | $436,087 +2% |
| 2005 | -- | $427,537 +2% |
| 2004 | -- | $419,155 +7% |
| 2003 | -- | $391,840 +339% |
| 2002 | -- | $89,250 +2% |
| 2001 | -- | $87,500 +870.2% |
| 2000 | -- | $9,019 |
Find assessor info on the county website
Neighborhood: 95602
Nearby homes
- $835,0003 bd3 ba3.1k sqft11240 Golden Eagle Dr, Auburn, CA 95602Sold
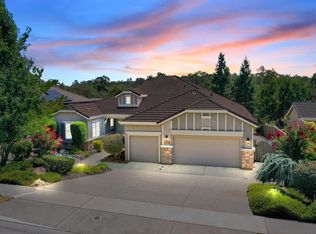
- $981,7004 bd3 ba4k sqft11260 Golden Eagle Dr, Auburn, CA 95602Off Market
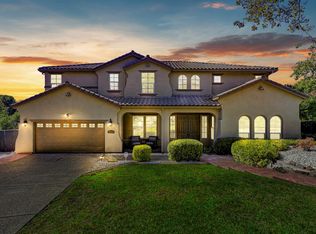
- $1,016,1004 bd3 ba4k sqft11251 Golden Eagle Dr, Auburn, CA 95602Off Market
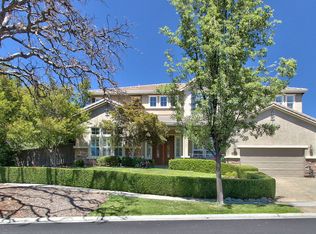
- $980,0004 bd4 ba3.7k sqft11230 Golden Eagle Dr, Auburn, CA 95602Sold
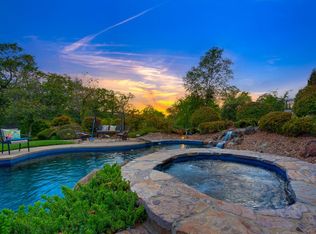
- $950,0004 bd4 ba3.7k sqft11261 Golden Eagle Dr, Auburn, CA 95602Sold
- $822,4003 bd2 ba2.9k sqft11241 Golden Eagle Dr, Auburn, CA 95602Off Market
- $868,3005 bd4 ba3.7k sqft4861 Grey Fox Ln, Auburn, CA 95602Off Market
- $895,0004 bd3 ba3.1k sqft5080 Silverhawk Way, Auburn, CA 95602Pending
Nearby schools
GreatSchools rating
- 4/10Auburn Elementary SchoolGrades: K-8Distance: 1.3 mi
- 8/10Placer High SchoolGrades: 9-12Distance: 4.5 mi
Get a cash offer in 3 minutes
Find out how much your home could sell for in as little as 3 minutes with a no-obligation cash offer.
Estimated market value
$960,500
Get a cash offer in 3 minutes
Find out how much your home could sell for in as little as 3 minutes with a no-obligation cash offer.
Estimated market value
$960,500
- California
- Placer County
- Auburn
- 95602
- 11250 Golden Eagle Dr
Nearby cities
Nearby zip codes
Other Auburn Topics
