Skip main navigation
Sold for $530,000
  • $530,000

    11251 Jersey Way, Thornton, CO 80233

    5beds
    2,273sqft
    Single Family Residence
    Built in 2003
    7,359 Square Feet Lot
    $506,500 Zestimate®
    $233/sqft
    $3,715 Estimated rent

    Home value

    $506,500

    $471,000 - $542,000

    $3,715/mo

    Zestimate® history
    Loading
    Loading...

    Owner options

    List your home for rent

    $3,715/mo

    Rent Zestimate®

    Find your next renter with Zillow Rental Manager. Plus, with online applications, you can quickly screen prospective tenants – for free.

    Learn more

    $3,715/mo

    Rent Zestimate®

    Refinance and save

    $3,204/mo

    Est. payment

    Refinancing to a lower rate could help reduce your monthly payments and save thousands over the life of the loan.

    See today's rates

    $3,204/mo

    Est. payment

    Explore your selling options

    Work with a Zillow partner agent

    Leverage their expertise and Zillow's premium Showcase listings to get your home seen by more buyers.

    Get started

    List with your own agent

    Get your home in front of millions of buyers by listing it on Zillow.

    Learn how to do it

    Sell it yourself

    Take full control of how buyers see your home on Zillow by listing For Sale by Owner (FSBO).

    List your home

    What's special

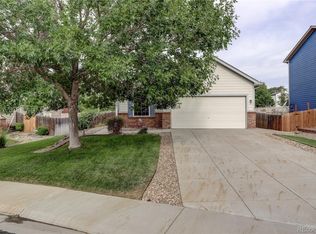
    Welcome to this beautifully maintained 5-bedroom, 4.5-bathroom home, ideally situated on a corner lot in a cul-de-sac. With a 90% finished basement, this home offers plenty of space for comfortable living. Key Features of this well kept home are: spacious bedrooms, well-sized rooms with ample closet space and ensuite baths, modern & functional layout with open-concept design perfect for entertaining family friends and guests, expanding the entertainment to the backyard in a low-maintenance outdoor space featuring a large concrete patio and partial privacy fence. Super easy access to Denver, Boulder, and Denver International Airport, conveniently located near grocery stores, restaurants, shopping centers, and more! Don't miss out on this incredible home in Thornton!

    Zillow last checked:

    Listing updated:

    Listed by:

    Akriti Rai 720-227-6616,

    Akriti Realty LLC

    Bought with:

    Adrian Tena Diaz, 100093523

    United Imperial Royalty Services

    Source: IRES as distributed by MLS GRID,MLS#: 1027711MLS Logo

    Facts & features

    Interior

    Bedrooms & bathrooms
    • Bedrooms: 5
    • Bathrooms: 5
    • Full bathrooms: 3
    • 3/4 bathrooms: 4
    • 1/2 bathrooms: 1
    • Main level bathrooms: 1
    Primary bedroom
    • Description: Carpet
    • Features: Full Primary Bath
    • Level: Upper
    • Area: 247 Square Feet
    • Dimensions: 13 x 19
    Bedroom 2
    • Description: Carpet
    • Level: Upper
    • Area: 165 Square Feet
    • Dimensions: 11 x 15
    Bedroom 3
    • Description: Carpet
    • Level: Upper
    • Area: 108 Square Feet
    • Dimensions: 9 x 12
    Bedroom 4
    • Description: Carpet
    • Level: Upper
    • Area: 33 Square Feet
    • Dimensions: 3 x 11
    Bedroom 5
    • Description: Carpet
    • Level: Basement
    • Area: 224 Square Feet
    • Dimensions: 16 x 14
    Dining room
    • Description: Tile
    • Level: Main
    Family room
    • Description: Carpet
    • Level: Basement
    • Area: 247 Square Feet
    • Dimensions: 13 x 19
    Kitchen
    • Description: Tile
    • Level: Main
    • Area: 252 Square Feet
    • Dimensions: 21 x 12
    Laundry
    • Description: Tile
    • Level: Main
    • Area: 36 Square Feet
    • Dimensions: 6 x 6
    Living room
    • Description: Carpet
    • Level: Main
    • Area: 325 Square Feet
    • Dimensions: 13 x 25
    Heating
    • Forced Air, Hot Water, Electronic Air Filter
    Cooling
    • Ceiling Fan(s)
    Appliances
    • Included: Electric Range, Dishwasher, Refrigerator, Washer, Dryer, Microwave, Disposal
    Features
    • Eat-in Kitchen, Cathedral Ceiling(s), Open Floorplan, Pantry
    • Basement: Partially Finished
    • Number of fireplaces: 1
    • Fireplace features: Gas, Living Room, One
    Interior area
    • Total structure area: 1,821
    • Total interior livable area: 2,273 sqft
    • Finished area above ground: 1,821

    Property

    Parking
    • Total spaces: 2
    • Parking features: Garage - Attached
    • Attached garage spaces: 2
    • Details: Attached
    Accessibility
    • Accessibility features: Level Lot
    Features
    • Levels: Two
    • Stories: 2
    • Patio & porch: Deck
    • Exterior features: Sprinkler System
    • Fencing: Partial
    Lot
    • Size: 7,359 Square Feet
    • Features: Cul-De-Sac, Corner Lot, Level, Gutters, Sidewalks
    Details
    • Parcel number: R0146380
    • Zoning: Res
    • Special conditions: Private Owner
    • Other equipment: Satellite Dish

    Construction

    Type & style
    • Home type: SingleFamily
    • Property subtype: Single Family Residence
    Materials
    • Frame
    • Roof: Composition
    Condition
    • New construction: No
    • Year built: 2003

    Utilities & green energy

    • Sewer: Public Sewer
    • Water: City
    • Utilities for property: Natural Gas Available

    Community & HOA

    Community
    • Security: Fire Alarm
    • Subdivision: Skylake Ranch
    HOA
    • Has HOA: Yes
    • Services included: Trash
    • HOA fee: $68 monthly
    • HOA name: Accu, Inc
    • HOA phone: 303-733-1121
    Location
    • Region: Thornton

    Financial & listing details

    • Price per square foot: $233/sqft
    • Tax assessed value: $545,000
    • Annual tax amount: $3,743
    • Date on market: 3/5/2025
    • Listing terms: Cash,Conventional,FHA,VA Loan
    • Exclusions: Seller's personal property and staged items.

    Price history

    DateEventPrice
    4/28/2025Sold$530,000-4.5%$233/sqft
    Source: IRES as distributed by MLS GRID #1027711 Report a problem
    4/3/2025Pending sale$555,000$244/sqft
    Source: IRES as distributed by MLS GRID #1027711 Report a problem
    3/6/2025Listed for sale$555,000-4.3%$244/sqft
    Source: IRES as distributed by MLS GRID #1027711 Report a problem
    7/15/2024Listing removed--
    Source: IRES as distributed by MLS GRID #1007753 Report a problem
    5/24/2024Price change$579,900-1.7%$255/sqft
    Source: IRES as distributed by MLS GRID #1007753 Report a problem
    4/24/2024Listed for sale$589,900+59.4%$260/sqft
    Source: IRES as distributed by MLS GRID #1007753 Report a problem
    1/3/2018Sold$370,000$163/sqft
    Source: Public Record Report a problem
    11/24/2017Pending sale$370,000$163/sqft
    Source: BHHS Innovative Real Estate #4296970 Report a problem
    11/20/2017Listed for sale$370,000+34.5%$163/sqft
    Source: BHHS Innovative Real Estate #4296970 Report a problem
    8/7/2014Sold$275,000$121/sqft
    Source: Public Record Report a problem
    6/26/2014Price change$275,000-5.1%$121/sqft
    Source: RLO Realty #6353573 Report a problem
    6/15/2014Price change$289,900-3%$128/sqft
    Source: RLO Realty #6353573 Report a problem
    5/28/2014Price change$299,000-6%$132/sqft
    Source: RLO Realty #6353573 Report a problem
    5/20/2014Listed for sale$318,000+71.9%$140/sqft
    Source: RLO Realty #6353573 Report a problem
    11/8/2008Listing removed$185,000$81/sqft
    Source: foreclosure.com Report a problem
    9/1/2008Listed for sale$185,000-15.9%$81/sqft
    Source: foreclosure.com Report a problem
    12/29/2003Sold$220,000$97/sqft
    Source: Public Record Report a problem

    Public tax history

    YearProperty taxesTax assessment
    2025$3,782 +1%$34,070 -15.4%
    2024$3,743 +15.2%$40,250
    2023$3,249 -3.2%$40,250 +38.2%
    2022$3,356 $29,120 -2.8%
    2021-- $29,950 +6.5%
    2020$3,167 $28,130 -0.2%
    2019$3,167 +19%$28,180 +23.3%
    2018$2,661 $22,850
    2017$2,661 $22,850 +18.6%
    2016-- $19,260
    2015$2,097 $19,260 +15.5%
    2014-- $16,670
    2013-- $16,670 -5.8%
    2012-- $17,700
    2011-- $17,700 +2.1%
    2010-- $17,330
    2009-- $17,330 -5.7%
    2008-- $18,380
    2007-- $18,380 +2.4%
    2006-- $17,950
    2005-- $17,950 +1.3%
    2004-- $17,720 +87.7%
    2003$171 $9,440
    Find assessor info on the county website

    Neighborhood: Skylake Ranch

    Nearby schools

    GreatSchools rating
    Schools provided by the listing agent
    • Elementary: Glacier Peak
    • Middle: Shadow Ridge
    • High: Thornton

    Source: IRES as distributed by MLS GRID. This data may not be complete. We recommend contacting the local school district to confirm school assignments for this home.

    Get a cash offer in 3 minutes
    Find out how much your home could sell for in as little as 3 minutes with a no-obligation cash offer.
    Estimated market value
    $506,500
    Get a cash offer in 3 minutes
    Find out how much your home could sell for in as little as 3 minutes with a no-obligation cash offer.
    Estimated market value
    $506,500