Privately situated at the end of a quiet cul-de-sac on over 5 beautiful wooded acres on one of Chesterland’s most sought-after streets, this stunning Tudor Revival has undergone a custom top-to-bottom renovation far beyond a typical remodel. Major improvements include new roof, siding, windows, driveway, gutters, yard drainage systems, professional landscaping, exterior hardscaping, extensive tree clearing to create a more functional backyard, and thoughtfully redesigned interiors for turnkey living and peace of mind.
A dramatic two-story foyer opens to updated hardwood floors, a soaring living room with a striking tapered plaster fireplace, and a beautifully renovated eat-in kitchen featuring quartzite countertops, new appliances, tile backsplash, custom cabinetry, and a dedicated coffee bar/pantry. The first-floor primary suite offers private deck access and a spa-inspired bath with heated floors extending throughout both the bathroom and shower, oversized shower, double quartzite vanity, and custom walk-in closet. Convenient first-floor laundry adds everyday functionality. Upstairs offers three spacious bedrooms and an updated full bath. The walk-out lower level includes a recreation room, fifth bedroom, full bath, and abundant storage. Composite decking and stamped concrete patio complete this exceptional property just minutes from Patterson Fruit Farm and Orchard Hills walking trails.
Closed
Street View
$995,500
11251 Lake Forest Dr, Chesterland, OH 44026
5beds
5,955sqft
Single Family Residence
Built in 1993
5.08 Acres Lot
$1,009,300 Zestimate®
$167/sqft
$6,057 Estimated rent
Home value
$1,009,300
Estimated sales range
Not available
$6,057/mo
Zestimate® history
Owner options
List your home for rent
$6,057/mo
Rent Zestimate®
Find your next renter with Zillow Rental Manager. Plus, with online applications, you can quickly screen prospective tenants – for free.
$6,057/mo
Rent Zestimate®
Refinance and save
$5,295/mo
Est. payment
Refinancing to a lower rate could help reduce your monthly payments and save thousands over the life of the loan.
$5,295/mo
Est. payment
Explore your selling options
Work with a Zillow partner agent
Leverage their expertise and Zillow's premium Showcase listings to get your home seen by more buyers.
Get startedList with your own agent
Get your home in front of millions of buyers by listing it on Zillow.
Learn how to do itSell it yourself
Take full control of how buyers see your home on Zillow by listing For Sale by Owner (FSBO).
List your homeWhat's special
Private deck accessThoughtfully redesigned interiorsRecreation roomComposite deckingFifth bedroomYard drainage systemsConvenient first-floor laundry
Zillow last checked:
Listing updated:
Listed by:
Terry Young 216-400-5224 Terryyoung@theyoungteam.com,
Keller Williams Greater Metropolitan
Bought with:
January Addy, 2023000097
Berkshire Hathaway HomeServices Professional Realty
Source: MLS Now,MLS#: 5211367 Originating MLS: Akron Cleveland Association of REALTORS
Originating MLS: Akron Cleveland Association of REALTORSFacts & features
Interior
Bedrooms & bathrooms
- Bedrooms: 5
- Bathrooms: 4
- Full bathrooms: 3
- 1/2 bathrooms: 1
- Main level bathrooms: 2
- Main level bedrooms: 1
Bedroom
- Level: Second
Bedroom
- Level: Second
Bedroom
- Level: Second
Bedroom
- Level: Lower
Heating
- Geothermal
Cooling
- Geothermal
Appliances
- Included: Range, Refrigerator
- Laundry: Main Level
Features
- Built-in Features, Double Vanity, Entrance Foyer, Primary Downstairs, Walk-In Closet(s)
- Basement: Full,Finished,Walk-Out Access
- Number of fireplaces: 1
- Fireplace features: Living Room
Interior area
- Total structure area: 5,955
- Total interior livable area: 5,955 sqft
- Finished area above ground: 5,955
Property
Parking
- Total spaces: 3
- Parking features: Attached, Garage
- Attached garage spaces: 3
Features
- Levels: Two
- Stories: 2
- Patio & porch: Deck, Patio
- Fencing: None
- Has view: Yes
- View description: Trees/Woods
Lot
- Size: 5.08 Acres
Details
- Parcel number: 11092105
- Special conditions: Standard
Construction
Type & style
- Home type: SingleFamily
- Architectural style: Tudor
- Property subtype: Single Family Residence
Materials
- Brick, Stucco, Vinyl Siding
- Roof: Asphalt,Shingle
Condition
- Year built: 1993
Utilities & green energy
- Sewer: Septic Tank
- Water: Well
Community & HOA
Community
- Subdivision: Chester 01
HOA
- Has HOA: No
Location
- Region: Chesterland
Financial & listing details
- Price per square foot: $167/sqft
- Tax assessed value: $592,160
- Annual tax amount: $9,568
- Date on market: 5/22/2026
- Cumulative days on market: 5 days
Price history
| Date | Event | Price |
|---|---|---|
| 6/26/2026 | Sold | $995,500+0.1%$167/sqft |
Source:  MLS Now #5211367 Report a problem MLS Now #5211367 Report a problem | ||
| 5/27/2026 | Pending sale | $995,000$167/sqft |
Source: MLS Now #5211367 Report a problem | ||
| 5/22/2026 | Listed for sale | $995,000+221%$167/sqft |
Source: MLS Now #5211367 Report a problem | ||
| 10/6/2025 | Sold | $310,000-22.9%$52/sqft |
Source: Public Record Report a problem | ||
| 8/29/2012 | Sold | $402,000-13.5%$68/sqft |
Source: MLS Now #3322267 Report a problem | ||
| 8/7/2012 | Pending sale | $465,000$78/sqft |
Source: Greater Cleveland #3322267 Report a problem | ||
| 6/1/2012 | Listed for sale | $465,000$78/sqft |
Source: Greater Cleveland #3322267 Report a problem | ||
Public tax history
| Year | Property taxes | Tax assessment |
|---|---|---|
| 2025 | $9,568 +4.7% | $207,260 +0.3% |
| 2024 | $9,135 -1.5% | $206,680 |
| 2023 | $9,274 +19.1% | $206,680 +36.8% |
| 2022 | $7,787 +0.3% | $151,100 |
| 2021 | $7,762 -1.9% | $151,100 |
| 2020 | $7,909 +2.7% | $151,100 +10.8% |
| 2019 | $7,699 +5% | $136,400 |
| 2018 | $7,334 -0.8% | $136,400 |
| 2017 | $7,394 -8.6% | $136,400 -3.4% |
| 2016 | $8,092 +4.5% | $141,160 |
| 2015 | $7,741 +3.3% | $141,160 |
| 2014 | $7,495 -0.7% | $141,160 |
| 2013 | $7,549 -0.2% | $141,160 |
| 2012 | $7,564 0% | $141,160 |
| 2011 | $7,567 -10% | $141,160 -13% |
| 2010 | $8,405 +4.7% | $162,160 |
| 2009 | $8,030 -1.5% | $162,160 |
| 2008 | $8,154 +0.2% | $162,160 |
| 2007 | $8,139 +0% | $162,160 |
| 2006 | $8,138 +0% | $162,160 |
| 2005 | $8,137 -6.1% | $162,160 -6.9% |
| 2004 | $8,665 +2.5% | $174,090 |
| 2003 | $8,455 +7.6% | $174,090 |
| 2002 | $7,855 +11.3% | $174,090 +11.2% |
| 2001 | $7,059 +1.9% | $156,530 |
| 2000 | $6,928 -3.1% | $156,530 |
| 1999 | $7,146 | $156,530 |
Find assessor info on the county website
Neighborhood: 44026
Nearby homes
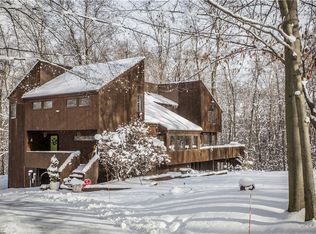
- $761,6005 bd5 ba4.7k sqft11249 Lake Forest Dr, Chesterland, OH 44026Off Market
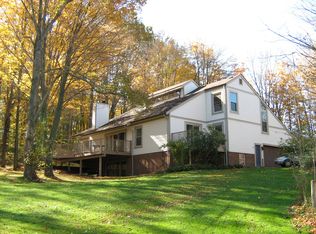
- $540,0003 bd4 ba2.4k sqft11253 Lake Forest Dr, Chesterland, OH 44026Off Market
- $860,8006 bd4 ba4.3k sqft11255 Lake Forest Dr, Chesterland, OH 44026Off Market
- $618,0004 bd3 ba2.6k sqft11247 Lake Forest Dr, Chesterland, OH 44026Off Market
- $579,1004 bd2 ba2.4k sqft11110 Chillicothe Rd, Chesterland, OH 44026Off Market
- $594,6004 bd2 ba2.9k sqft11245 Lake Forest Dr, Chesterland, OH 44026Off Market
- $1,021,5005 bd6 ba5.2k sqft11257 Lake Forest Dr, Chesterland, OH 44026Off Market
- $625,7004 bd4 ba3.2k sqft11243 Lake Forest Dr, Chesterland, OH 44026Off Market
Nearby schools
GreatSchools rating
- 9/10Robert C Lindsey Elementary SchoolGrades: 3-5Distance: 1.4 mi
- 9/10West Geauga Middle SchoolGrades: 6-8Distance: 4.5 mi
- 10/10West Geauga High SchoolGrades: 9-12Distance: 4.6 mi
Schools provided by the listing agent
- District: West Geauga LSD - 2807
Source: MLS Now. This data may not be complete. We recommend contacting the local school district to confirm school assignments for this home.
Get a cash offer in 3 minutes
Find out how much your home could sell for in as little as 3 minutes with a no-obligation cash offer.
Estimated market value
$1,009,300
Get a cash offer in 3 minutes
Find out how much your home could sell for in as little as 3 minutes with a no-obligation cash offer.
Estimated market value
$1,009,300
- Ohio
- Geauga County
- Chesterland
- 44026
- 11251 Lake Forest Dr
Nearby cities
Nearby zip codes
Other Chesterland Topics
