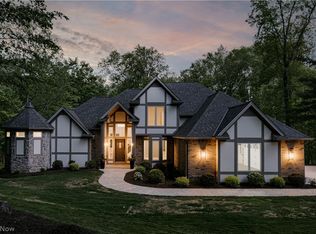
Single family tri-level home in Chesterland on 5 park-like acres with ½ acre pond in a serene cul-de-sac neighborhood. This 2,382 sq. ft. home offers an additional 1,400 sq. ft. in the finished walk-out basement. Several varieties of hardwood make up the beautiful parquet flooring through the 2-story foyer, kitchen, breakfast area and formal dining room. Modern architecture offers a light, airy, spacious feeling with a vaulted ceiling in the Great Room, wood burning fireplace and the triple slider opening onto the large back deck. This deck is also accessible from the slider in the formal dining room. There is a 12X16 deck off of the kitchen breakfast area and another off of the 1st floor master bedroom. Master bedroom also has large walk-in closet with separate vanity and bath areas. Up ½ flight of stairs is the large family room with a vaulted ceiling, hardwood ceiling beams and floor to ceiling windows at either end. Upstairs has 2 generously sized bedrooms with oversized windows, a full bath, 2 large storage areas and catwalk overlooking the Great Room. The basement offers another bath with shower, a large laundry room, a workshop, an activity room and a recreation room with wet bar, wood burner, and a triple slider to a patio and the back yard. There is also a good sized outbuilding with a fenced in dog kennel attached. The property also owns 1/14th of a community area and large pond at the end of Chalet Dr. (dead ends onto Lake Forest). It's within walking distance of Patterson's Fruit Farm and the new Geauga County Park on Caves Road. Replacement windows installed 5 years ago.
This property is not currently displayed as for sale or rent on Zillow. This may be different from what's on other websites or public sources.