Skip main navigation
Sold for $381,500
  • $381,500

    11251 SW 54th Cir, Ocala, FL 34476

    4beds
    2,331sqft
    Single Family Residence
    Built in 2021
    0.45 Acres Lot
    $379,600 Zestimate®
    $164/sqft
    $2,341 Estimated rent

    Home value

    $379,600

    $345,000 - $418,000

    $2,341/mo

    Zestimate® history
    Loading
    Loading...

    Owner options

    List your home for rent

    $2,341/mo

    Rent Zestimate®

    Find your next renter with Zillow Rental Manager. Plus, with online applications, you can quickly screen prospective tenants – for free.

    Learn more

    $2,341/mo

    Rent Zestimate®

    Refinance and save

    $2,574/mo

    Est. payment

    Refinancing to a lower rate could help reduce your monthly payments and save thousands over the life of the loan.

    See today's rates

    $2,574/mo

    Est. payment

    Explore your selling options

    Work with a Zillow partner agent

    Leverage their expertise and Zillow's premium Showcase listings to get your home seen by more buyers.

    Get started

    List with your own agent

    Get your home in front of millions of buyers by listing it on Zillow.

    Learn how to do it

    Sell it yourself

    Take full control of how buyers see your home on Zillow by listing For Sale by Owner (FSBO).

    List your home

    What's special

    In-law suiteScreened lanaiGranite countertopsOversized closetStunning curb appealSoaring ceilingsGenerous breakfast bar
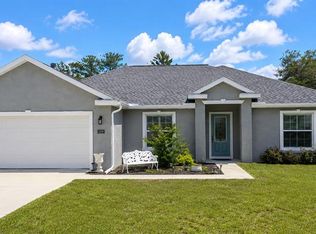
    Absolutely pristine 2021 Westin model home! This 4-bedroom, 3-bathroom, 3-car garage residence sits on an oversized .45-acre lot with no rear neighbors, offering the perfect blend of privacy and elegance in the sought-after Kingsland Country Estate. Outshining new construction, this home is loaded with upgrades and thoughtful details throughout. From the moment you arrive, you’ll be impressed by its stunning curb appeal—mature landscaping, rain gutters, and striking stonework. A convenient side path leads you directly to the expansive back patio and screened lanai, ideal for year-round enjoyment. Inside, a grand 8-foot double-door entry welcomes you into soaring ceilings with crown molding, plantation shutters, and luxury vinyl plank flooring that flows seamlessly throughout. Designed for both comfort and entertaining, this home features a formal living room and a spacious great room. The chef’s kitchen boasts white shaker cabinets, timeless subway tile backsplash, granite countertops, stainless-steel appliances, a closet pantry, and a generous breakfast bar. The primary suite is a retreat in itself with a tray ceiling, stylish matching ceiling fan, dual sinks, soaking tub, shower, and an oversized closet. Perfect for multi-generational living, one bedroom includes a convenient kitchenette for an in-law suite, while the adjacent bath features grab bars and a lowered tub entry for added accessibility. Outside, enjoy a 12x24 workshop, invisible pet fencing, and your very own pear, apple, and key lime trees. Furnishings negotiable outside of home sale. All this, just 11 minutes from Hwy 200 with endless options for shopping, dining, fitness, and medical care. If you’re seeking a newer, meticulously maintained home with abundant upgrades and versatile living space, this one is a must-see!

    Zillow last checked:

    Listing updated:

    Listing Provided by:

    Lorena Carter 352-620-4410,

    JASON MITCHELL REAL ESTATE FLO 754-307-0607

    Bought with:

    Victoria Worth, 3198400

    BERKSHIRE HATHAWAY HS FLORIDA

    Source: Stellar MLS,MLS#: OM709641MLS LogoOriginating MLS: Osceola

    Facts & features

    Interior

    Bedrooms & bathrooms
    • Bedrooms: 4
    • Bathrooms: 3
    • Full bathrooms: 3
    Primary bedroom
    • Features: Ceiling Fan(s), Walk-In Closet(s)
    • Level: First
    • Area: 247 Square Feet
    • Dimensions: 13x19
    Bedroom 2
    • Features: Ceiling Fan(s), Storage Closet
    • Level: First
    • Area: 121 Square Feet
    • Dimensions: 11x11
    Bedroom 3
    • Features: Ceiling Fan(s), Storage Closet
    • Level: First
    • Area: 121 Square Feet
    • Dimensions: 11x11
    Bedroom 4
    • Features: Ceiling Fan(s), Storage Closet
    • Level: First
    • Area: 143 Square Feet
    • Dimensions: 11x13
    Dining room
    • Level: First
    • Area: 63 Square Feet
    • Dimensions: 7x9
    Great room
    • Features: Ceiling Fan(s)
    • Level: First
    • Area: 308 Square Feet
    • Dimensions: 14x22
    Kitchen
    • Features: Breakfast Bar, Pantry, Stone Counters
    • Level: First
    • Area: 140 Square Feet
    • Dimensions: 10x14
    Living room
    • Features: Ceiling Fan(s)
    • Level: First
    • Area: 130 Square Feet
    • Dimensions: 10x13
    Heating
    • Central
    Cooling
    • Central Air
    Appliances
    • Included: Dishwasher, Dryer, Electric Water Heater, Microwave, Range, Refrigerator, Washer
    • Laundry: Inside
    Features
    • Ceiling Fan(s), Crown Molding, High Ceilings, Kitchen/Family Room Combo, Living Room/Dining Room Combo, Open Floorplan, Primary Bedroom Main Floor, Smart Home, Split Bedroom, Stone Counters, Tray Ceiling(s), Walk-In Closet(s), In-Law Floorplan
    • Flooring: Vinyl
    • Doors: Sliding Doors
    • Windows: Shutters, Window Treatments
    • Has fireplace: No
    Interior area
    • Total structure area: 3,214
    • Total interior livable area: 2,331 sqft

    Property

    Parking
    • Total spaces: 3
    • Parking features: Garage - Attached
    • Attached garage spaces: 3
    • Details: Garage Dimensions: 28x21
    Features
    • Levels: One
    • Stories: 1
    • Patio & porch: Covered, Rear Porch, Screened
    • Exterior features: Irrigation System, Private Mailbox, Rain Gutters
    • Fencing: Other
    • Has view: Yes
    • View description: Trees/Woods
    Lot
    • Size: 0.45 Acres
    • Dimensions: 116 x 168
    • Features: In County, Landscaped, Level, Oversized Lot
    • Residential vegetation: Fruit Trees, Mature Landscaping, Trees/Landscaped
    Details
    • Additional structures: Shed(s), Workshop
    • Parcel number: 3506002128
    • Zoning: R1
    • Special conditions: None

    Construction

    Type & style
    • Home type: SingleFamily
    • Property subtype: Single Family Residence
    Materials
    • Block, Concrete, Stucco
    • Foundation: Slab
    • Roof: Shingle
    Condition
    • New construction: No
    • Year built: 2021
    Details
    • Builder model: WESTIN-R

    Utilities & green energy

    • Sewer: Septic Tank
    • Water: Public
    • Utilities for property: Public

    Community & neighborhood

    Community
    • Community features: None
    Location
    • Region: Ocala
    • Subdivision: KINGSLAND COUNTRY ESTATE

    HOA & financial

    HOA
    • Has HOA: Yes
    • HOA fee: $18 monthly
    • Amenities included: Other
    • Services included: Other
    • Association name: Vine Management / Laurie Gahr
    • Association phone: 352-812-8086
    Other fees
    • Pet fee: $0 monthly
    Other financial information
    • Total actual rent: 0

    Other

    Other facts
    • Listing terms: Cash,Conventional,FHA,VA Loan
    • Ownership: Fee Simple
    • Road surface type: Paved, Asphalt

    Price history

    DateEventPrice
    4/6/2026Sold$381,500-1.7%$164/sqft
    Source: Stellar MLS #OM709641 Report a problem
    3/11/2026Pending sale$387,999$166/sqft
    Source: Stellar MLS #OM709641 Report a problem
    3/4/2026Price change$387,999-1.8%$166/sqft
    Source: Stellar MLS #OM709641 Report a problem
    2/14/2026Price change$395,000-1.2%$169/sqft
    Source: Stellar MLS #OM709641 Report a problem
    1/29/2026Price change$399,999-1.2%$172/sqft
    Source: Stellar MLS #OM709641 Report a problem
    1/10/2026Price change$405,000-1.2%$174/sqft
    Source: Stellar MLS #OM709641 Report a problem
    11/25/2025Price change$410,000-1%$176/sqft
    Source: Stellar MLS #OM709641 Report a problem
    11/10/2025Price change$414,000-1.2%$178/sqft
    Source: Stellar MLS #OM709641 Report a problem
    11/1/2025Price change$419,000-2.3%$180/sqft
    Source: Stellar MLS #OM709641 Report a problem
    10/10/2025Price change$429,000-2.3%$184/sqft
    Source: Stellar MLS #OM709641 Report a problem
    9/17/2025Listed for sale$439,000+65.2%$188/sqft
    Source: Stellar MLS #OM709641 Report a problem
    6/21/2021Sold$265,800+27.2%$114/sqft
    Source: Public Record Report a problem
    12/9/2019Sold$209,000$90/sqft
    Source: Public Record Report a problem

    Public tax history

    YearProperty taxesTax assessment
    2024$3,774 +4.6%$255,606 +5.1%
    2023$3,608 +2.7%$243,169 +3%
    2022$3,514 +386%$236,086 +861.7%
    2021$723 +49.1%$24,550 +10%
    2020$485 +37%$22,318 +110.6%
    2019$354 $10,597 -36.3%
    2018$354 +23.6%$16,648 +31.4%
    2017$286 +21.3%$12,667 +59.1%
    2016$236 $7,962 +10%
    2015$236 -8.7%$7,238 -20%
    2014$258 -9.3%$9,048 -16.7%
    2013$285 -5.9%$10,858 -10%
    2012$303 -15.8%$12,064 -23.1%
    2011$360 +4.1%$15,683 -25.7%
    2010$345 +3%$21,112
    2009$335 -59.2%$21,112 -61.1%
    2008$822 -17%$54,288 -16.7%
    2007$991 +212.7%$65,146 +260%
    2006$317 +387%$18,096 +39.5%
    2005$65 $12,969 +437.5%
    2004$65 -22.6%$2,413
    2002$84 +104.9%$2,413 +100.1%
    2001$41 $1,206
    2000$41 $1,206

    Find assessor info on the county website

    Neighborhood: 34476

    Nearby schools

    GreatSchools rating
    Schools provided by the listing agent
    • Elementary: Marion Oaks Elementary School
    • Middle: Horizon Academy/Mar Oaks
    • High: West Port High School

    Source: Stellar MLS. This data may not be complete. We recommend contacting the local school district to confirm school assignments for this home.

    Get a cash offer in 3 minutes
    Find out how much your home could sell for in as little as 3 minutes with a no-obligation cash offer.
    Estimated market value
    $379,600
    Get a cash offer in 3 minutes
    Find out how much your home could sell for in as little as 3 minutes with a no-obligation cash offer.
    Estimated market value
    $379,600