Skip main navigation
Accepting backups
  • $368,000

    11259 SW 54TH CIRCLE, OCALA, FL 34476

    4beds
    2,048sqft
    : 
    $2,429/mo
    Get pre-qualified
    Single Family Residence
    Built in 2024
    0.65 Acres Lot
    $361,900 Zestimate®
    $180/sqft
    $6/mo HOA

    What's special

    Fenced yardCovered lanaiTwo-car garageModern layoutLarge level backyardOversized backyardDouble french doors
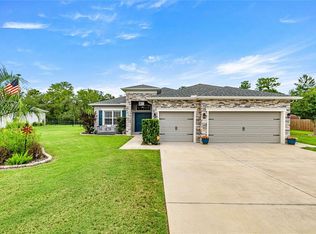
    Under contract-accepting backup offers. ROOM TO LIVE, ROOM TO GROW, AND ROOM FOR ALL THE THINGS YOU ENJOY! This bright, open four-bedroom home offers a modern layout, generous living space, and an oversized backyard that is becoming harder and harder to find this close to town. From the moment you step inside, the wide-open kitchen, living, and dining areas create an easy flow for everyday living, entertaining, and gathering together. Double French doors open to a flexible front room that can be used as a fourth bedroom, home office, playroom, or den. The open layout keeps the main living areas connected, while large windows bring in natural light and views of the backyard. Then step outside and see what truly sets this property apart. The large, level backyard gives you room for a future pool, outdoor living space, garden, workshop, or additional storage. Wide gate access makes it easy to bring in a boat, trailer, RV, ATV, or other toys and keep them right at home. The professionally installed privacy fence creates a private backyard setting, while portions of the property extend beyond the fence line, leaving wooded buffer areas along the rear and side for added privacy and a natural feel. With a covered lanai, two-car garage, fenced yard, and plenty of space inside and out, this home gives you the freedom to spread out, entertain, store your toys, and enjoy the property your way.
    36 days
    |
    351
    |
    20
    |

    Likely to sell faster than

    Zillow last checked:

    Listing updated:

    Listed by:

    Arthur Lovarco 352-445-4688,

    EXP REALTY LLC 888-883-8509

    Source: Stellar MLS,MLS#: OM728430MLS LogoOriginating MLS: Sarasota - Manatee

      Facts & features

      Interior

      Bedrooms & bathrooms
      • Bedrooms: 4
      • Bathrooms: 2
      • Full bathrooms: 2
      Primary bedroom
      • Features: Dual Closets
      • Level: First
      • Area: 221 Square Feet
      • Dimensions: 13x17
      Primary bathroom
      • Level: First
      • Area: 221 Square Feet
      • Dimensions: 13x17
      Dining room
      • Level: First
      • Area: 121 Square Feet
      • Dimensions: 11x11
      Kitchen
      • Level: First
      • Area: 285 Square Feet
      • Dimensions: 19x15
      Living room
      • Level: First
      • Area: 260 Square Feet
      • Dimensions: 20x13
      Heating
      • Central, Electric
      Cooling
      • Central Air
      Appliances
      • Included: Oven, Dishwasher, Electric Water Heater, Exhaust Fan, Microwave, Range
      • Laundry: Inside
      Features
      • Cathedral Ceiling(s), Ceiling Fan(s), Living Room/Dining Room Combo, Open Floorplan, Thermostat, Tray Ceiling(s), Vaulted Ceiling(s)
      • Flooring: Luxury Vinyl
      • Has fireplace: No
      Interior area
      • Total structure area: 2,675
      • Total interior livable area: 2,048 sqft

      Property

      Parking
      • Total spaces: 2
      • Parking features: Garage - Attached
      • Attached garage spaces: 2
      Features
      • Levels: One
      • Stories: 1
      • Patio & porch: Covered, Rear Porch
      • Exterior features: Lighting, Private Yard, Rain Gutters
      • Fencing: Board
      • Has view: Yes
      • View description: Trees/Woods
      Lot
      • Size: 0.65 Acres
      • Dimensions: 110 x 257
      • Features: Level
      Details
      • Parcel number: 3506002127
      • Zoning: R1
      • Special conditions: None

      Construction

      Type & style
      • Home type: SingleFamily
      • Property subtype: Single Family Residence
      Materials
      • Block
      • Foundation: Slab
      • Roof: Shingle
      Condition
      • New construction: No
      • Year built: 2024

      Utilities & green energy

      • Sewer: Septic Tank
      • Water: Public
      • Utilities for property: BB/HS Internet Available, Cable Available, Electricity Available, Electricity Connected, Phone Available, Water Available, Water Connected

      Community & HOA

      Community
      • Pet fee: $0 monthly
      • Subdivision: KINGSLAND COUNTRY ESTATE
      HOA
      • Has HOA: Yes
      • HOA fee: $6 monthly
      • HOA name: Kingsland Country Estates
      Location
      • Region: Ocala

      Financial & listing details

      • Price per square foot: $180/sqft
      • Tax assessed value: $315,688
      • Annual tax amount: $3,394
      • Date on market: 7/15/2026
      • Cumulative days on market: 33 days
      • Listing terms: Cash,Conventional,FHA,VA Loan
      • Ownership: Fee Simple
      • Total actual rent: 0
      • Electric utility on property: Yes
      • Road surface type: Paved

        Estimated market value

        $361,900

        $344,000 - $380,000

        $2,300/mo

        Price history

        DateEventPrice
        8/11/2026Listed for sale$368,000$180/sqft
        Source: Stellar MLS #OM728430 Report a problem
        8/7/2026Contingent$368,000$180/sqft
        Source: eXp Realty #OM728430 Report a problem
        7/15/2026Listed for sale$368,000+5.1%$180/sqft
        Source: eXp Realty #OM728430 Report a problem
        5/7/2024Sold$350,000+644.7%$171/sqft
        Source: Public Record Report a problem
        9/8/2022Sold$47,000$23/sqft
        Source: Public Record Report a problem

        Public tax history

        YearProperty taxesTax assessment
        2025$3,395 +218.6%$226,252 +371.6%
        2024$1,065 +32.5%$47,974 +10%
        2023$804 +62.1%$43,613 +149.8%
        2022$496 +11.2%$17,461 +10%
        2021$446 +7.8%$15,874 +10%
        2020$414 +8.5%$14,431 +10%
        2019$381 $13,119 -22.8%
        2018$381 +24.4%$17,002 +31.4%
        2017$307 +13.7%$12,936 +31.3%
        2016$270 $9,856 +6.7%
        2015$270 +3%$9,240
        2014$262 -9.3%$9,240 -16.7%
        2013$289 -6%$11,088 -10%
        2012$307 -15.9%$12,320 -23.1%
        2011$365 +3.5%$16,016 -25.7%
        2010$353 +3%$21,560
        2009$342 -59.2%$21,560 -61.1%
        2008$840 -17%$55,440 -16.7%
        2007$1,012 +22.1%$66,528 +36.2%
        2006$829 +1052.4%$48,832 +259%
        2005$72 $13,603 +387.6%
        2004$72 -24.5%$2,790
        2002$95 +99.1%$2,790 +100%
        2001$48 $1,395
        2000$48 $1,395
        Find assessor info on the county website

        Monthly payment

        Est. payment

        Payment breakdown

        Explore the cost of this home by adjusting the details. Changes won't be saved.
        All calculations are estimates and provided by Zillow, Inc. for informational purposes only. Actual amounts may vary.
        HOA fees may include property taxes on listings classified as Co-Ops. Contact the listing agent and/or owner for fee details.
        See how much you could borrow to make a competitive offer.

        Climate risks

        Neighborhood: 34476

        Getting around

        0 / 100
        Car-Dependent
        0 / 100
        No Nearby Transit
        25 / 100
        Somewhat Bikeable

        Nearby schools

        GreatSchools rating

        A local agent can set up tours, give advice and negotiate with sellers.

        A local lender can help you make sure your offer is ready when you are.

        Browse local experts

        Similar homes