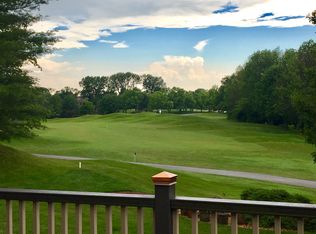
Over 8000 Sq. Ft. of Living Space, located in Triple Crown, and Overlooking the 3rd Hole of the Golf Course. Oversized Rooms & Tall Ceilings throughout. Incredible Owner's Suite, Luxury Bath & Walk-In Closet fit for a King & Queen. Must See & Feel to Truly Appreciate.
Sold for $915,000
Tax assessed value
$915,000
11253 Sunny Ln, Union, KY 41091
5beds
5,370sqft
Single Family Residence, Residential
Built in 1997
0.59 Acres Lot
$994,500 Zestimate®
$170/sqft
$4,564 Estimated rent
Home value
$994,500
$935,000 - $1.06M
$4,564/mo
Zestimate® history
Owner options
List your home for rent
$4,564/mo
Rent Zestimate®
Find your next renter with Zillow Rental Manager. Plus, with online applications, you can quickly screen prospective tenants – for free.
$4,564/mo
Rent Zestimate®
Refinance and save
$4,944/mo
Est. payment
Refinancing to a lower rate could help reduce your monthly payments and save thousands over the life of the loan.
$4,944/mo
Est. payment
Explore your selling options
Work with a Zillow partner agent
Leverage their expertise and Zillow's premium Showcase listings to get your home seen by more buyers.
Get startedList with your own agent
Get your home in front of millions of buyers by listing it on Zillow.
Learn how to do itSell it yourself
Take full control of how buyers see your home on Zillow by listing For Sale by Owner (FSBO).
List your homeWhat's special
Oversized roomsWalk-in closetLuxury bath
Zillow last checked:
Listing updated:
Listed by:
John Lorms Home Team 859-486-0060,
Keller Williams Realty Services
Bought with:
Tom Helson, 194003
The Real Estate Firm
Source: NKMLS,MLS#: 619256
Facts & features
Interior
Bedrooms & bathrooms
- Bedrooms: 5
- Bathrooms: 5
- Full bathrooms: 4
- 1/2 bathrooms: 1
Primary bedroom
- Features: Fireplace(s), Carpet Flooring, Walk-In Closet(s), Bath Adjoins, Dressing Area, Sitting Room, Ceiling Fan(s), Recessed Lighting
- Level: Second
- Area: 375
- Dimensions: 25 x 15
Bedroom 2
- Features: Carpet Flooring, Bath Adjoins
- Level: Second
- Area: 240
- Dimensions: 20 x 12
Bedroom 3
- Features: Carpet Flooring, Bath Adjoins
- Level: Second
- Area: 208
- Dimensions: 16 x 13
Bedroom 4
- Features: Carpet Flooring, Bath Adjoins
- Level: Second
- Area: 238
- Dimensions: 17 x 14
Bedroom 5
- Features: Walk-Out Access, Carpet Flooring, Walk-In Closet(s), Bath Adjoins
- Level: Lower
- Area: 308
- Dimensions: 22 x 14
Other
- Features: Carpet Flooring, Recessed Lighting
- Level: Lower
- Area: 1457
- Dimensions: 47 x 31
Other
- Level: Lower
- Area: 168
- Dimensions: 14 x 12
Breakfast room
- Features: Hardwood Floors, Bow Window(s)
- Level: First
- Area: 130
- Dimensions: 13 x 10
Exercise room
- Features: See Remarks
- Level: Lower
- Area: 320
- Dimensions: 20 x 16
Family room
- Features: Walk-Out Access, Fireplace(s), Window Treatments, Bookcases, Wet Bar, Ceiling Fan(s), Recessed Lighting, Hardwood Floors
- Level: First
- Area: 624
- Dimensions: 26 x 24
Kitchen
- Features: Planning Desk, Breakfast Bar, Kitchen Island, Pantry, Wood Cabinets, Solid Surface Counters, Recessed Lighting, Hardwood Floors
- Level: First
- Area: 330
- Dimensions: 22 x 15
Laundry
- Features: Utility Sink, Tile Flooring
- Level: First
- Area: 242
- Dimensions: 22 x 11
Living room
- Features: Fireplace(s), Carpet Flooring, Recessed Lighting
- Level: First
- Area: 252
- Dimensions: 18 x 14
Office
- Features: Recessed Lighting, Hardwood Floors
- Level: First
- Area: 308
- Dimensions: 22 x 14
Primary bath
- Features: Double Vanity, Shower With Bench, Shower, Tub, Jetted Tub
- Level: Second
- Area: 392
- Dimensions: 28 x 14
Other
- Level: First
- Area: 210
- Dimensions: 15 x 14
Heating
- Forced Air
Cooling
- Central Air
Appliances
- Included: Electric Cooktop, Dishwasher, Disposal, Double Oven, Microwave, Refrigerator
- Laundry: Laundry Room, Main Level
Features
- Kitchen Island, Wet Bar, Walk-In Closet(s), Storage, Soaking Tub, Pantry, Open Floorplan, Entrance Foyer, Double Vanity, Chandelier, Bookcases, Butler's Pantry, Cathedral Ceiling(s), Ceiling Fan(s), High Ceilings, Recessed Lighting, Vaulted Ceiling(s), Built-in Features
- Doors: Multi Panel Doors
- Windows: Picture Window(s), Wood Frames
- Has basement: Yes
- Number of fireplaces: 2
- Fireplace features: Double Sided, Wood Burning
Interior area
- Total structure area: 5,370
- Total interior livable area: 5,370 sqft
Property
Parking
- Total spaces: 3
- Parking features: Driveway, Garage, Garage Faces Side, Oversized
- Garage spaces: 3
- Has uncovered spaces: Yes
Features
- Levels: Two
- Stories: 2
- Patio & porch: Deck, Porch
- Exterior features: Fire Pit
- Has view: Yes
- View description: Golf Course
Lot
- Size: 0.59 Acres
- Features: On Golf Course
Details
- Parcel number: 064.0207031.00
- Zoning description: Residential
Construction
Type & style
- Home type: SingleFamily
- Architectural style: Transitional
- Property subtype: Single Family Residence, Residential
Materials
- Brick
- Foundation: Poured Concrete
- Roof: Asphalt,Shingle
Condition
- Existing Structure
- New construction: No
- Year built: 1997
Utilities & green energy
- Sewer: Public Sewer
- Water: Public
Community & HOA
HOA
- Has HOA: Yes
- HOA fee: $450 annually
Location
- Region: Union
Financial & listing details
- Price per square foot: $170/sqft
- Tax assessed value: $915,000
- Annual tax amount: $10,300
- Date on market: 8/19/2025
- Cumulative days on market: 63 days
Price history
| Date | Event | Price |
|---|---|---|
| 3/14/2024 | Sold | $915,000-6.2%$170/sqft |
Source:  NKMLS #619256 Report a problem NKMLS #619256 Report a problem | ||
| 2/16/2024 | Pending sale | $975,000$182/sqft |
Source: NKMLS #619256 Report a problem | ||
| 12/15/2023 | Listed for sale | $975,000+36.8%$182/sqft |
Source: NKMLS #619256 Report a problem | ||
| 10/2/2006 | Sold | $712,500$133/sqft |
Source: Public Record Report a problem | ||
Public tax history
| Year | Property taxes | Tax assessment |
|---|---|---|
| 2025 | $10,300 +28.3% | $915,000 +26.4% |
| 2024 | $8,027 +14% | $723,900 +18.3% |
| 2023 | $7,040 +2.5% | $612,000 |
| 2022 | $6,871 -0.2% | $612,000 |
| 2021 | $6,885 -2.8% | $612,000 |
| 2020 | $7,081 | $612,000 |
| 2019 | $7,081 +0.3% | $612,000 |
| 2018 | $7,058 +1.1% | $612,000 |
| 2017 | $6,983 | $612,000 -0.1% |
| 2015 | $6,983 +3.2% | $612,600 +0.1% |
| 2013 | $6,769 | $612,000 |
| 2012 | -- | $612,000 |
| 2011 | -- | $612,000 -14.1% |
| 2010 | -- | $712,500 |
| 2009 | -- | $712,500 |
Find assessor info on the county website
Neighborhood: 41091
Nearby homes
- $904,4004 bd4 ba5.8k sqft11261 Sunny Ln, Union, KY 41091Off Market
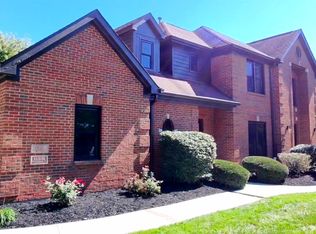
- $889,9005 bd5 ba5.3k sqft11231 Fitzsimmons Ln, Union, KY 41091For Sale
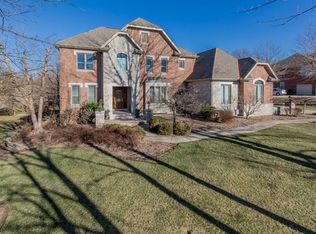
- $741,1004 bd3 ba3.4k sqft11230 Fitzsimmons Ln, Union, KY 41091Off Market
- $938,0004 bd5 ba4.2k sqft11207 Fitzsimmons Ln, Union, KY 41091Off Market
- $888,8004 bd6 ba3.6k sqft11269 Sunny Ln, Union, KY 41091Off Market
- $633,0004 bd4 ba2.9k sqft11262 Sunny Ln, Union, KY 41091Off Market
- $557,5004 bd4 ba3.7k sqft11270 Sunny Ln, Union, KY 41091Sold
- $812,5006 bd5 ba7k sqft757 Gallant Fox Ln, Union, KY 41091Sold
Nearby schools
GreatSchools rating
- 9/10New Haven Elementary SchoolGrades: PK-5Distance: 1.9 mi
- 8/10Gray Middle SchoolGrades: 6-8Distance: 2 mi
- 9/10Larry A. Ryle High SchoolGrades: 9-12Distance: 2 mi
Schools provided by the listing agent
- Elementary: New Haven Elementary
- Middle: Gray Middle School
- High: Ryle High
Source: NKMLS. This data may not be complete. We recommend contacting the local school district to confirm school assignments for this home.
Get a cash offer in 3 minutes
Find out how much your home could sell for in as little as 3 minutes with a no-obligation cash offer.
Estimated market value
$994,500
Get a cash offer in 3 minutes
Find out how much your home could sell for in as little as 3 minutes with a no-obligation cash offer.
Estimated market value
$994,500
- Kentucky
- Boone County
- Union
- 41091
- 11253 Sunny Ln
