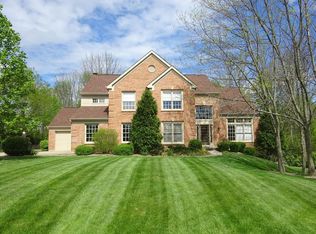
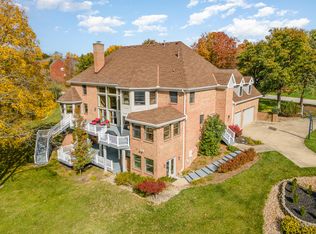
Don't miss your chance at this updated, 5 bed, 5 full bath brick home with over 5,300 sq ft of finished space and an in ground heated pool in the heart of Triple Crown. On a near half acre corner lot with mature trees and a private back yard oasis, this home has everything you could ask for. Granite counters, new hardwood floors, updated mechanicals and HVAC, high end appliances in the kitchen, fresh paint inside and out, soaring ceilings and massive walls of windows make for a one of kind experience. Call today to get your showing while your can!!
For sale
$889,900
11231 Fitzsimmons Ln, Union, KY 41091
5beds
5,303sqft
Single Family Residence, Residential
Built in 1994
0.46 Acres Lot
$844,000 Zestimate®
$168/sqft
$38/mo HOA
What's special
Updated mechanicals and hvacIn ground heated poolNew hardwood floorsMature treesSoaring ceilingsMassive walls of windowsGranite counters
- 3 days
- 557
- 33
Likely to sell faster than
Zillow last checked:
Listing updated:
Listed by:
Lee Searcy 859-468-0605,
Cahill Real Estate Services
Source: NKMLS,MLS#: 647453
Facts & features
Interior
Bedrooms & bathrooms
- Bedrooms: 5
- Bathrooms: 5
- Full bathrooms: 5
Primary bedroom
- Features: Bath Adjoins, Ceiling Fan(s), Walk-In Closet(s)
- Level: Second
- Area: 234
- Dimensions: 18 x 13
Bedroom 2
- Features: Bath Adjoins, Ceiling Fan(s), Walk-In Closet(s)
- Level: Second
- Area: 140
- Dimensions: 14 x 10
Bedroom 3
- Features: Bath Adjoins, Ceiling Fan(s), Carpet Flooring
- Level: Second
- Area: 140
- Dimensions: 14 x 10
Bedroom 4
- Features: Bath Adjoins, Ceiling Fan(s), Carpet Flooring
- Level: Second
- Area: 132
- Dimensions: 12 x 11
Bedroom 5
- Features: Ceiling Fan(s), Carpet Flooring
- Level: Lower
- Area: 169
- Dimensions: 13 x 13
Bathroom 2
- Features: Full Finished Bath, Hardwood Floors
- Level: First
- Area: 50
- Dimensions: 10 x 5
Bathroom 3
- Features: Full Finished Bath, Tub With Shower
- Level: Second
- Area: 40
- Dimensions: 8 x 5
Bathroom 4
- Features: Shower With Bench
- Level: Second
- Area: 54
- Dimensions: 9 x 6
Bathroom 5
- Features: Tub With Shower
- Level: Lower
- Area: 50
- Dimensions: 10 x 5
Other
- Features: Carpet Flooring
- Level: Lower
- Area: 864
- Dimensions: 36 x 24
Breakfast room
- Features: Bow Window(s), Hardwood Floors
- Level: First
- Area: 176
- Dimensions: 16 x 11
Dining room
- Features: Hardwood Floors
- Level: First
- Area: 180
- Dimensions: 15 x 12
Entry
- Features: Hardwood Floors
- Level: First
- Area: 150
- Dimensions: 15 x 10
Great room
- Features: Ceiling Fan(s), Fireplace(s), Hardwood Floors, Walk-Out Access
- Level: First
- Area: 336
- Dimensions: 24 x 14
Kitchen
- Features: Eat-in Kitchen, Gourmet Kitchen, Hardwood Floors, Kitchen Island, Planning Desk
- Level: First
- Area: 140
- Dimensions: 14 x 10
Laundry
- Features: Utility Sink, Walk-Out Access
- Level: First
- Area: 96
- Dimensions: 12 x 8
Library
- Features: Bookcases, Hardwood Floors
- Level: First
- Area: 140
- Dimensions: 14 x 10
Living room
- Features: Hardwood Floors
- Level: First
- Area: 234
- Dimensions: 18 x 13
Other
- Features: Built-in Features, Carpet Flooring
- Level: Lower
- Area: 330
- Dimensions: 30 x 11
Heating
- Forced Air
Cooling
- Central Air
Appliances
- Included: Stainless Steel Appliance(s), Electric Cooktop, Dishwasher, Double Oven, Microwave, Refrigerator
- Laundry: Laundry Room, Main Level
Features
- Kitchen Island, Walk-In Closet(s), Storage, Pantry, Open Floorplan, High Speed Internet, Granite Counters, Entrance Foyer, Eat-in Kitchen, Double Vanity, Chandelier, Bookcases, Built-in Features, Cathedral Ceiling(s), High Ceilings, Recessed Lighting
- Basement: Full
- Number of fireplaces: 1
- Fireplace features: Gas, Inoperable
Interior area
- Total structure area: 5,895
- Total interior livable area: 5,303 sqft
Video & virtual tour
Property
Parking
- Total spaces: 3
- Parking features: Attached, Driveway, Garage, Garage Door Opener, Garage Faces Side, On Street
- Attached garage spaces: 3
- Has uncovered spaces: Yes
Features
- Levels: Three Or More
- Stories: 3
- Patio & porch: Deck, Patio
- Exterior features: Private Yard, Lighting
- Pool features: In Ground
- Has view: Yes
- View description: Neighborhood
Lot
- Size: 0.46 Acres
- Dimensions: .46
- Features: Corner Lot, Cul-De-Sac, Level
Details
- Parcel number: 064.0207026.00
- Zoning description: Residential
Construction
Type & style
- Home type: SingleFamily
- Architectural style: Traditional
- Property subtype: Single Family Residence, Residential
Materials
- Brick
- Foundation: Poured Concrete
- Roof: Composition,Shingle
Condition
- Existing Structure
- New construction: No
- Year built: 1994
Utilities & green energy
- Sewer: Public Sewer
- Water: Public
Community & HOA
Community
- Subdivision: Triple Crown
HOA
- Has HOA: Yes
- Amenities included: Dog Park, Playground, Tennis Court(s)
- Services included: Association Fees
- HOA fee: $450 annually
Location
- Region: Union
Financial & listing details
- Price per square foot: $168/sqft
- Tax assessed value: $720,000
- Annual tax amount: $8,121
- Date on market: 10/10/2026
- Road surface type: Paved
Estimated market value
$844,000
$802,000 - $886,000
$3,851/mo
Price history
| Date | Event | Price |
|---|---|---|
| 10/10/2026 | Listed for sale | $889,900+23.6%$168/sqft |
Source:  NKMLS #647453 Report a problem NKMLS #647453 Report a problem | ||
| 7/15/2024 | Sold | $720,000-1.2%$136/sqft |
Source: NKMLS #621371 Report a problem | ||
| 6/14/2024 | Pending sale | $729,000$137/sqft |
Source: NKMLS #621371 Report a problem | ||
| 5/23/2024 | Price change | $729,000-1.4%$137/sqft |
Source: NKMLS #621371 Report a problem | ||
| 5/6/2024 | Pending sale | $739,000$139/sqft |
Source: NKMLS #621371 Report a problem | ||
| 4/24/2024 | Price change | $739,000-1.5%$139/sqft |
Source: NKMLS #621371 Report a problem | ||
| 3/21/2024 | Listed for sale | $749,900+61.3%$141/sqft |
Source: NKMLS #621371 Report a problem | ||
| 8/1/2001 | Sold | $465,000$88/sqft |
Source: Public Record Report a problem | ||
Public tax history
| Year | Property taxes | Tax assessment |
|---|---|---|
| 2025 | $8,121 +50.3% | $720,000 +48.4% |
| 2024 | $5,404 -3.4% | $485,100 |
| 2023 | $5,595 +2.7% | $485,100 |
| 2022 | $5,446 -0.2% | $485,100 |
| 2021 | $5,457 -3% | $485,100 0% |
| 2020 | $5,629 | $485,140 |
| 2019 | $5,629 +0.3% | $485,140 |
| 2018 | $5,610 +1.4% | $485,140 |
| 2017 | $5,535 | $485,140 +16.5% |
| 2015 | $5,535 +3.2% | $416,280 -14.2% |
| 2013 | $5,366 | $485,140 |
| 2012 | -- | $485,140 |
| 2011 | -- | $485,140 +4.3% |
| 2010 | -- | $465,000 |
| 2009 | -- | $465,000 |
Find assessor info on the county website
Monthly payment
Est. payment
Payment breakdown
Explore the cost of this home by adjusting the details. Changes won't be saved.Climate risks
Neighborhood: 41091
Nearby schools
Schools provided by the listing agent
- Elementary: New Haven Elementary
- Middle: Gray Middle School
- High: Ryle High
Source: NKMLS. This data may not be complete. We recommend contacting the local school district to confirm school assignments for this home.
Similar homes
- $935,0004 bd4 ba2.7k sqft842 Bay Colt Ln, Union, KY 41091For Sale
 MLS ID #647297, Karen Jackson, ERA Real Solutions Realty. NKMLS
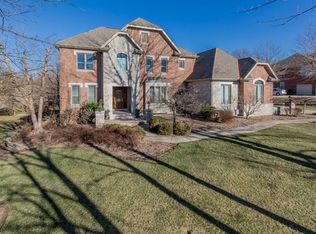
 - $899,0005 bd5 ba5.1k sqft10862 Pleasant Colony Dr, Union, KY 41091For Sale
 MLS ID #646850, Varun Varma, Coldwell Banker Realty FM. NKMLS
 - $895,0004 bd4 ba3.7k sqft741 Man O War Blvd, Union, KY 41091For Sale
 MLS ID #647523, John Lorms Home Team, Keller Williams Realty Service. NKMLS
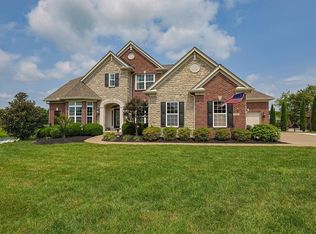
 - $900,0004 bd5 ba4.4k sqft2622 Twin Hills Ct, Union, KY 41091For Sale
 MLS ID #647198, Debbie Bardonaro, Sibcy Cline, REALTORS-Florence. NKMLS
