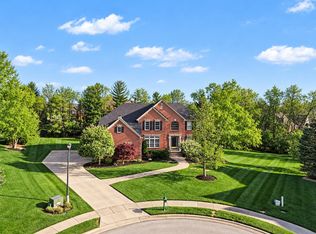
Tucked into a quiet cul-de-sac in Triple Crown, 10862 Pleasant Colony Drive offers more than 5,100 square feet of finished living space with five bedrooms, five full baths and a layout designed for both everyday living and entertaining. Step inside to an open floor plan highlighted by hardwood flooring, dual staircases and a dramatic two-story great room filled with natural light from a wall of windows. The white kitchen is designed for gathering with an oversized island, double ovens and abundant cabinetry, while a formal dining room and spacious turreted study add character and versatility. A first-floor guest suite provides an ideal setup for visitors or multigenerational living. Upstairs, the expansive primary suite is joined by three additional bedrooms, a bonus room and thoughtfully designed walk-in closets. The finished lower level extends the home's entertaining potential with a wet bar, spacious family room, full bath, walk-up access and plenty of storage. Outside, enjoy a flat, tree-lined .44-acre lot with plenty of room to relax, play or entertain. Complete with a three-car garage and a location within walking distance of Triple Crown Country Club, this home delivers the space, setting and lifestyle that make Triple Crown one of Northern Kentucky's most sought-after communities.
For sale
Price cut: $50.9K (9/22)
$899,000
10862 Pleasant Colony Dr, Union, KY 41091
5beds
5,184sqft
Single Family Residence, Residential
Built in 2015
0.44 Acres Lot
$-- Zestimate®
$173/sqft
$38/mo HOA
What's special
- 24 days
- 847
- 38
Likely to sell faster than
Zillow last checked:
Listing updated:
Listed by:
Varun Varma 513-307-3599,
Coldwell Banker Realty FM
Source: NKMLS,MLS#: 646850
Facts & features
Interior
Bedrooms & bathrooms
- Bedrooms: 5
- Bathrooms: 5
- Full bathrooms: 5
Primary bedroom
- Features: Bath Adjoins, Ceiling Fan(s), Carpet Flooring, Walk-In Closet(s)
- Level: Second
- Area: 350
- Dimensions: 25 x 14
Bedroom 2
- Features: Ceiling Fan(s), Carpet Flooring
- Level: Second
- Area: 156
- Dimensions: 13 x 12
Bedroom 3
- Features: Ceiling Fan(s), Carpet Flooring
- Level: Second
- Area: 143
- Dimensions: 13 x 11
Bedroom 4
- Features: Ceiling Fan(s), Carpet Flooring
- Level: Second
- Area: 143
- Dimensions: 13 x 11
Bedroom 5
- Features: Carpet Flooring
- Level: First
- Area: 143
- Dimensions: 11 x 13
Breakfast room
- Features: Hardwood Floors
- Level: First
- Area: 209
- Dimensions: 11 x 19
Dining room
- Features: Chandelier, Hardwood Floors
- Level: First
- Area: 180
- Dimensions: 15 x 12
Entry
- Features: Hardwood Floors, Wood Flooring
- Level: First
- Area: 132
- Dimensions: 12 x 11
Family room
- Features: Carpet Flooring, Wet Bar, Walk-Out Access
- Level: Basement
- Area: 930
- Dimensions: 30 x 31
Great room
- Features: Ceiling Fan(s), Fireplace(s), Hardwood Floors
- Level: First
- Area: 414
- Dimensions: 23 x 18
Kitchen
- Features: Eat-in Kitchen, Gourmet Kitchen, Hardwood Floors, Kitchen Island, Recessed Lighting, Walk-Out Access
- Level: First
- Area: 154
- Dimensions: 11 x 14
Laundry
- Features: Hardwood Floors
- Level: First
- Area: 66
- Dimensions: 6 x 11
Loft
- Features: Carpet Flooring
- Level: Second
- Area: 224
- Dimensions: 16 x 14
Office
- Features: French Doors, Hardwood Floors
- Level: First
- Area: 224
- Dimensions: 14 x 16
Heating
- Forced Air
Cooling
- Central Air
Appliances
- Included: Gas Cooktop, Gas Oven, Dishwasher, Microwave, Refrigerator
- Laundry: Main Level
Features
- Kitchen Island, Wet Bar, Walk-In Closet(s), Soaking Tub, Pantry, Open Floorplan, High Speed Internet, Entrance Foyer, Eat-in Kitchen, Dry Bar, Chandelier, Ceiling Fan(s), Recessed Lighting
- Doors: Multi Panel Doors
- Windows: Vinyl Frames
- Basement: Full
- Number of fireplaces: 1
- Fireplace features: Gas
Interior area
- Total structure area: 5,184
- Total interior livable area: 5,184 sqft
Property
Parking
- Total spaces: 3
- Parking features: Attached, Driveway, Garage, Garage Faces Side
- Attached garage spaces: 3
- Has uncovered spaces: Yes
Features
- Levels: Two
- Stories: 2
- Patio & porch: Patio, Porch
Lot
- Size: 0.44 Acres
- Dimensions: 125 x 152 x 125 x 162
- Features: Cleared
Details
- Parcel number: 064.2507003.00
- Zoning description: Residential
Construction
Type & style
- Home type: SingleFamily
- Architectural style: Traditional
- Property subtype: Single Family Residence, Residential
Materials
- Brick
- Foundation: Poured Concrete
- Roof: Shingle
Condition
- Existing Structure
- New construction: No
- Year built: 2015
Utilities & green energy
- Sewer: Public Sewer
- Water: Public
- Utilities for property: Cable Available, Natural Gas Available, Water Available
Community & HOA
Community
- Subdivision: Triple Crown Country Club
HOA
- Has HOA: Yes
- Amenities included: Dog Park, Tennis Court(s), Management
- HOA fee: $450 annually
Location
- Region: Union
Financial & listing details
- Price per square foot: $173/sqft
- Tax assessed value: $811,000
- Annual tax amount: $9,138
- Date on market: 9/22/2026
- Cumulative days on market: 56 days
Estimated market value
Not available
Estimated sales range
Not available
Not available
Price history
| Date | Event | Price |
|---|---|---|
| 9/22/2026 | Price change | $899,000-5.4%$173/sqft |
Source:  NKMLS #646850 Report a problem NKMLS #646850 Report a problem | ||
| 8/21/2026 | Listed for sale | $949,900+17.1%$183/sqft |
Source: NKMLS #645942 Report a problem | ||
| 7/12/2022 | Sold | $811,000-1.7%$156/sqft |
Source: Public Record Report a problem | ||
| 5/24/2022 | Pending sale | $825,000$159/sqft |
Source: NKMLS #604150 Report a problem | ||
| 5/19/2022 | Listed for sale | $825,000+36.6%$159/sqft |
Source: NKMLS #604150 Report a problem | ||
| 6/10/2015 | Sold | $604,000+610.6%$117/sqft |
Source: Public Record Report a problem | ||
| 10/10/2014 | Sold | $85,000$16/sqft |
Source: Public Record Report a problem | ||
Public tax history
| Year | Property taxes | Tax assessment |
|---|---|---|
| 2025 | $9,138 +1.7% | $811,000 |
| 2024 | $8,984 -3.4% | $811,000 |
| 2023 | $9,304 +31.8% | $811,000 +29% |
| 2022 | $7,057 +3.9% | $628,600 +4.1% |
| 2021 | $6,795 -2.8% | $604,000 |
| 2020 | $6,990 | $604,000 |
| 2019 | $6,990 +0.3% | $604,000 |
| 2018 | $6,967 +1.1% | $604,000 |
| 2017 | $6,892 | $604,000 +610.6% |
| 2015 | $6,892 +730.8% | $85,000 -15% |
| 2013 | $830 | $100,000 |
| 2012 | -- | $100,000 |
| 2011 | -- | $100,000 -20% |
| 2010 | -- | $125,000 |
| 2009 | -- | $125,000 |
Find assessor info on the county website
Monthly payment
Est. payment
Payment breakdown
Explore the cost of this home by adjusting the details. Changes won't be saved.Climate risks
Neighborhood: 41091
Nearby schools
Schools provided by the listing agent
- Elementary: New Haven Elementary
- Middle: Gray Middle School
- High: Boone County High
Source: NKMLS. This data may not be complete. We recommend contacting the local school district to confirm school assignments for this home.
Similar homes
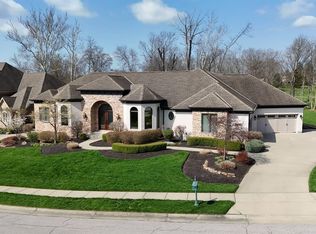
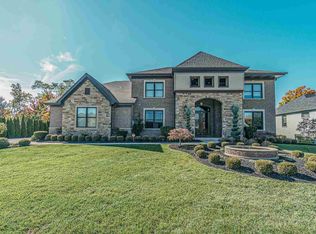
- $889,9005 bd5 ba5.3k sqft11231 Fitzsimmons Ln, Union, KY 41091For Sale
 MLS ID #647453, Lee Searcy, Cahill Real Estate Services. NKMLS
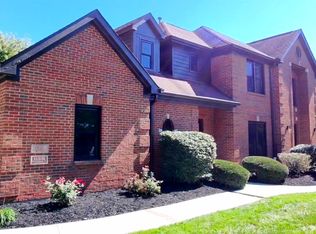
 - $925,0004 bd4 ba2.7k sqft842 Bay Colt Ln, Union, KY 41091For Sale
 MLS ID #647297, Karen Jackson, ERA Real Solutions Realty. NKMLS
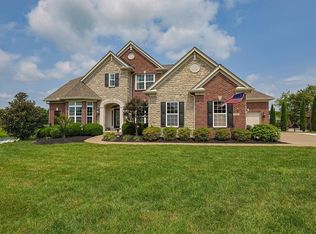
 - $900,0004 bd5 ba4.4k sqft2622 Twin Hills Ct, Union, KY 41091For Sale
 MLS ID #647198, Debbie Bardonaro, Sibcy Cline, REALTORS-Florence. NKMLS
 - $769,9005 bd5 ba4.9k sqft10652 Chenery Cv, Union, KY 41091For Sale
 MLS ID #646371, Linda Mildon, RE/MAX Victory + Affiliates. NKMLS
