Discover this charming 3-level townhouse nestled in the peaceful Lottsford community of Bowie, MD. This beautifully renovated home features 2 spacious bedrooms, 2 full bathrooms, and 1 half bath, all updated with modern finishes. Abundant natural light fills every room thanks to large windows, creating a bright and inviting atmosphere. The fully finished basement includes a washer and dryer and offers versatile space that can easily be converted into a third legal bedroom. Enjoy the convenience of reserved parking, along with additional visitor spaces. This home is ideally located just minutes from major roads, multiple metro stations, and a variety of dining and retail options. Embrace the comfort of low HOA fees, a friendly neighborhood, and access to community amenities, including a community pool and a fenced yard perfect for outdoor relaxation. Welcome to your new home—where comfort, convenience, and community come together!
Sold for $368,000
$368,000
11253 Westport Dr, Bowie, MD 20720
2beds
1,680sqft
Townhouse
Built in 1984
1,500 Square Feet Lot
$362,300 Zestimate®
$219/sqft
$2,586 Estimated rent
Home value
$362,300
$337,000 - $391,000
$2,586/mo
Zestimate® history
Owner options
List your home for rent
$2,586/mo
Rent Zestimate®
Find your next renter with Zillow Rental Manager. Plus, with online applications, you can quickly screen prospective tenants – for free.
$2,586/mo
Rent Zestimate®
Refinance and save
$2,458/mo
Est. payment
Refinancing to a lower rate could help reduce your monthly payments and save thousands over the life of the loan.
$2,458/mo
Est. payment
Explore your selling options
Work with a Zillow partner agent
Leverage their expertise and Zillow's premium Showcase listings to get your home seen by more buyers.
Get startedList with your own agent
Get your home in front of millions of buyers by listing it on Zillow.
Learn how to do itSell it yourself
Take full control of how buyers see your home on Zillow by listing For Sale by Owner (FSBO).
List your homeWhat's special
Fenced yardBeautifully renovated homeWasher and dryerModern finishesOutdoor relaxationLarge windowsAbundant natural light
Zillow last checked:
Listing updated:
Listed by:
Nur Brent 202-577-5667,
Samson Properties
Bought with:
Tamika Johnson, 0225259810
RE/MAX United Real Estate
Source: Bright MLS,MLS#: MDPG2132032
Facts & features
Interior
Bedrooms & bathrooms
- Bedrooms: 2
- Bathrooms: 3
- Full bathrooms: 2
- 1/2 bathrooms: 1
- Main level bathrooms: 1
Basement
- Area: 560
Heating
- Heat Pump, Electric
Cooling
- Central Air, Electric
Appliances
- Included: Electric Water Heater
Features
- Basement: Other,Walk-Out Access
- Has fireplace: No
Interior area
- Total structure area: 1,680
- Total interior livable area: 1,680 sqft
- Finished area above ground: 1,120
- Finished area below ground: 560
Property
Parking
- Parking features: Assigned, Parking Lot
- Details: Assigned Parking
Accessibility
- Accessibility features: Other
Features
- Levels: Two
- Stories: 2
- Pool features: Community
Lot
- Size: 1,500 Square Feet
Details
- Additional structures: Above Grade, Below Grade
- Parcel number: 17131480797
- Zoning: RSFA
- Special conditions: Standard
Construction
Type & style
- Home type: Townhouse
- Property subtype: Townhouse
Materials
- Frame, Brick Front
- Foundation: Slab
Condition
- New construction: No
- Year built: 1984
Utilities & green energy
- Sewer: Public Septic, Public Sewer
- Water: Public
Community & HOA
Community
- Subdivision: Lottsford Community
HOA
- Has HOA: Yes
- HOA fee: $93 monthly
- HOA name: QUIZA MANAGEMENT
Location
- Region: Bowie
Financial & listing details
- Price per square foot: $219/sqft
- Tax assessed value: $269,000
- Annual tax amount: $3,997
- Date on market: 11/22/2024
- Listing agreement: Exclusive Right To Sell
- Ownership: Fee Simple
Price history
| Date | Event | Price |
|---|---|---|
| 12/27/2024 | Sold | $368,000-1.9%$219/sqft |
Source:  Bright MLS #MDPG2132032 Report a problem Bright MLS #MDPG2132032 Report a problem | ||
| 11/27/2024 | Contingent | $375,000$223/sqft |
Source: Bright MLS #MDPG2132032 Report a problem | ||
| 11/22/2024 | Listed for sale | $375,000+23%$223/sqft |
Source: Bright MLS #MDPG2132032 Report a problem | ||
| 10/18/2023 | Listing removed | -- |
Source: Zillow Rentals Report a problem | ||
| 10/11/2023 | Listed for rent | $2,750$2/sqft |
Source: Zillow Rentals Report a problem | ||
| 10/2/2023 | Listing removed | -- |
Source: Zillow Rentals Report a problem | ||
| 8/31/2023 | Price change | $2,750-5.2%$2/sqft |
Source: Zillow Rentals Report a problem | ||
| 8/7/2023 | Listed for rent | $2,900+16%$2/sqft |
Source: Zillow Rentals Report a problem | ||
| 11/1/2022 | Sold | $305,000+144%$182/sqft |
Source: Public Record Report a problem | ||
| 11/1/2021 | Listing removed | -- |
Source: Zillow Rental Manager Report a problem | ||
| 10/25/2021 | Listed for rent | $2,500$1/sqft |
Source: Zillow Rental Manager Report a problem | ||
| 10/3/2012 | Sold | $125,000-33.9%$74/sqft |
Source: Public Record Report a problem | ||
| 6/25/2010 | Listing removed | $189,000$113/sqft |
Source: Long & Foster Real Estate, Inc. #PG7317969 Report a problem | ||
| 5/28/2010 | Listed for sale | $189,000+35.1%$113/sqft |
Source: Long & Foster Real Estate, Inc. #PG7317969 Report a problem | ||
| 8/27/2002 | Sold | $139,900+16.6%$83/sqft |
Source: Public Record Report a problem | ||
| 8/9/1999 | Sold | $119,999$71/sqft |
Source: Public Record Report a problem | ||
Public tax history
| Year | Property taxes | Tax assessment |
|---|---|---|
| 2025 | $4,713 +57.5% | $290,800 +8.1% |
| 2024 | $2,991 +8.8% | $269,000 +8.8% |
| 2023 | $2,749 | $247,200 |
| 2022 | $2,749 +2.9% | $247,200 +2.9% |
| 2021 | $2,671 +1.5% | $240,200 +1.5% |
| 2020 | $2,632 -10.4% | $236,700 +19.8% |
| 2019 | $2,937 | $197,633 |
| 2018 | $2,937 +11% | $197,633 +11% |
| 2017 | $2,647 -20.2% | $178,100 +5.2% |
| 2016 | $3,315 | $169,300 +5.5% |
| 2015 | $3,315 | $160,500 +5.8% |
| 2014 | $3,315 | $151,700 |
| 2013 | -- | $151,700 |
| 2012 | -- | $151,700 -37% |
| 2011 | -- | $240,730 +1.7% |
| 2010 | -- | $236,616 +1.8% |
| 2009 | -- | $232,503 +1.8% |
| 2008 | -- | $228,390 +18.1% |
| 2007 | -- | $193,436 +22.1% |
| 2006 | -- | $158,483 +28.3% |
| 2005 | -- | $123,530 +4.4% |
| 2004 | -- | $118,346 |
| 2003 | -- | $118,346 +9.6% |
| 2002 | -- | $107,980 +0.5% |
| 2001 | -- | $107,392 |
Find assessor info on the county website
Neighborhood: 20720
Nearby homes
- $335,3003 bd3 ba1.1k sqft11251 Westport Dr, Bowie, MD 20720Off Market
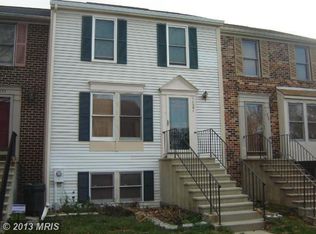
- $336,500-- bd2 ba1.1k sqft11255 Westport Dr, Bowie, MD 20720Off Market
- $358,9004 bd3 ba1.9k sqft11249 Westport Dr, Bowie, MD 20720Off Market
- $339,8002 bd4 ba1.1k sqft11257 Westport Dr, Bowie, MD 20720Off Market
- $384,3002 bd4 ba1.6k sqft4308 Rockport Ln, Bowie, MD 20720Off Market
- $349,7003 bd1 ba1.1k sqft4306 Rockport Ln, Bowie, MD 20720Off Market
- $341,300-- bd2 ba1.1k sqft11254 Westport Dr, Bowie, MD 20720Off Market
- $371,6003 bd4 ba1.6k sqft11243 Westport Dr, Bowie, MD 20720Off Market
Nearby schools
GreatSchools rating
- 5/10Woodmore Elementary SchoolGrades: PK-5Distance: 3.9 mi
- 2/10Thomas Johnson Middle SchoolGrades: 6-8Distance: 1.8 mi
- 3/10Duval High SchoolGrades: 9-12Distance: 3.1 mi
Schools provided by the listing agent
- District: Prince George's County Public Schools
Source: Bright MLS. This data may not be complete. We recommend contacting the local school district to confirm school assignments for this home.
Get a cash offer in 3 minutes
Find out how much your home could sell for in as little as 3 minutes with a no-obligation cash offer.
Estimated market value
$362,300
Get a cash offer in 3 minutes
Find out how much your home could sell for in as little as 3 minutes with a no-obligation cash offer.
Estimated market value
$362,300
- Maryland
- Prince Georges County
- Bowie
- 20720
- 11253 Westport Dr
Nearby cities
Nearby neighborhoods
Nearby zip codes
Other Bowie Topics
