Skip main navigation
Sold for $405,000
  • $405,000

    11254 82nd St E, Parrish, FL 34219

    3beds
    1,510sqft
    Single Family Residence
    Built in 2009
    6,600 Square Feet Lot
    $393,000 Zestimate®
    $268/sqft
    $2,677 Estimated rent

    Home value

    $393,000

    $362,000 - $428,000

    $2,677/mo

    Zestimate® history
    Loading
    Loading...

    Owner options

    List your home for rent

    $2,677/mo

    Rent Zestimate®

    Find your next renter with Zillow Rental Manager. Plus, with online applications, you can quickly screen prospective tenants – for free.

    Learn more

    $2,677/mo

    Rent Zestimate®

    Refinance and save

    $2,891/mo

    Est. payment

    Refinancing to a lower rate could help reduce your monthly payments and save thousands over the life of the loan.

    See today's rates

    $2,891/mo

    Est. payment

    Explore your selling options

    Work with a Zillow partner agent

    Leverage their expertise and Zillow's premium Showcase listings to get your home seen by more buyers.

    Get started

    List with your own agent

    Get your home in front of millions of buyers by listing it on Zillow.

    Learn how to do it

    Sell it yourself

    Take full control of how buyers see your home on Zillow by listing For Sale by Owner (FSBO).

    List your home

    What's special

    Breakfast barNewer appliancesLarge windowsPrivate backyard oasisWaterfall benchSparkling poolShaded umbrella area
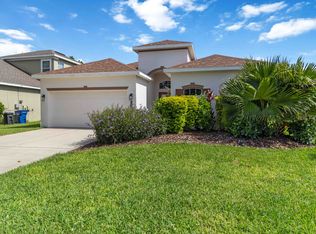
    This beautifully updated pool home is located on a private preserve lot with a fenced in yard. This home is the perfect blend of comfort, style, and functionality with 3 bedrooms and 2 full bathrooms, this light-filled home features an open floor plan with vaulted ceilings and large windows that create an airy and inviting atmosphere. Enjoy the seamless look and feel of brand-new luxury vinyl plank flooring throughout, enhancing every room. The gorgeous, updated kitchen is ideal for entertaining, featuring newer appliances, ample counter space, and a breakfast bar for casual dining. A generous indoor laundry room provides direct access to the 2-car garage for added convenience. Step outside into your private backyard oasis, completely enclosed by a PVC privacy fence. The sparkling pool is surrounded by brick pavers, includes a waterfall bench, and a shaded umbrella area—perfect for relaxing or hosting guests. Enjoy multi-color LED lights around the pool cage to set the mood for any occasion or season. The landscaping is lush and mature, featuring well-maintained greenery and beautiful trees for added charm and privacy. Recent Updates Include: New Roof (2025) New Water Heater (2024) HVAC (Only 4 Years Old) Community Amenities: Clubhouse, fitness center, basketball courts, playground, resort-style community pool. Located in a prime area with a short commute to St. Pete, Tampa, and Downtown Sarasota, and just minutes from Parrish Community Park, Ellenton Outlet Mall, UTC shopping. New Publix shopping center just outside community with bank, dentist, Foxtail coffee and food options. The area is also getting a 200-bed trauma hospital, Home Depot, Chick-fil-A, Slim Chickens, access to Lagoon community and much more to come.

    Zillow last checked:

    Listing updated:

    Listing Provided by:

    Alana Jeltema 941-713-2144,

    BETTER HOMES AND GARDENS REAL ESTATE ATCHLEY PROPE 941-556-9100

    Bought with:

    Kristine Longen, 3318660

    CHARLES RUTENBERG REALTY INC

    Source: Stellar MLS,MLS#: A4653463MLS LogoOriginating MLS: Sarasota - Manatee

    Facts & features

    Interior

    Bedrooms & bathrooms
    • Bedrooms: 3
    • Bathrooms: 2
    • Full bathrooms: 2
    Primary bedroom
    • Features: Walk-In Closet(s)
    • Level: First
    • Area: 182 Square Feet
    • Dimensions: 13x14
    Bedroom 2
    • Features: Built-in Closet
    • Level: First
    • Area: 110 Square Feet
    • Dimensions: 11x10
    Bedroom 3
    • Features: Built-in Closet
    • Level: First
    • Area: 110 Square Feet
    • Dimensions: 11x10
    Dining room
    • Level: First
    • Area: 120 Square Feet
    • Dimensions: 12x10
    Great room
    • Level: First
    • Area: 224 Square Feet
    • Dimensions: 16x14
    Kitchen
    • Level: First
    • Area: 100 Square Feet
    • Dimensions: 10x10
    Heating
    • Central
    Cooling
    • Central Air
    Appliances
    • Included: Dishwasher, Disposal, Electric Water Heater, Microwave, Range, Refrigerator
    • Laundry: Inside, Laundry Room
    Features
    • Ceiling Fan(s), In Wall Pest System, Kitchen/Family Room Combo, Solid Surface Counters, Split Bedroom, Thermostat, Vaulted Ceiling(s), Walk-In Closet(s)
    • Flooring: Vinyl
    • Doors: Sliding Doors
    • Windows: Blinds, Double Pane Windows, Hurricane Shutters, Hurricane Shutters/Windows
    • Has fireplace: No
    Interior area
    • Total structure area: 2,076
    • Total interior livable area: 1,510 sqft

    Property

    Parking
    • Total spaces: 2
    • Parking features: Driveway, Garage Door Opener
    • Attached garage spaces: 2
    • Has uncovered spaces: Yes
    Features
    • Levels: One
    • Stories: 1
    • Patio & porch: Covered, Screened
    • Exterior features: Irrigation System, Sidewalk
    • Has private pool: Yes
    • Pool features: Auto Cleaner, Child Safety Fence, Gunite, In Ground, Screen Enclosure
    • Fencing: Vinyl
    • Has view: Yes
    • View description: Trees/Woods
    Lot
    • Size: 6,600 sqft
    • Features: In County, Landscaped, Private, Sidewalk, Unincorporated
    • Residential vegetation: Mature Landscaping, Trees/Landscaped
    Details
    • Parcel number: 465502609
    • Zoning: RES
    • Special conditions: None

    Construction

    Type & style
    • Home type: SingleFamily
    • Property subtype: Single Family Residence
    Materials
    • Block
    • Foundation: Slab
    • Roof: Shingle
    Condition
    • New construction: No
    • Year built: 2009

    Utilities & green energy

    • Sewer: Public Sewer
    • Water: Public
    • Utilities for property: Electricity Connected, Sewer Connected, Water Connected
    Green energy
    • Water conservation: Irrigation-Reclaimed Water

    Community & neighborhood

    Security
    • Security features: Gated Community, Security System, Smoke Detector(s)
    Community
    • Community features: Clubhouse, Deed Restrictions, Fitness Center, Gated Community - No Guard, Irrigation-Reclaimed Water, Playground, Pool, Sidewalks
    Location
    • Region: Parrish
    • Subdivision: COPPERSTONE

    HOA & financial

    HOA
    • Has HOA: Yes
    • HOA fee: $225 monthly
    • Amenities included: Basketball Court, Cable TV, Clubhouse, Fitness Center, Gated, Playground, Pool
    • Services included: Cable TV, Community Pool, Internet, Private Road, Recreational Facilities
    • Association name: Access Management/ J. Herter
    • Association phone: 888-813-3435
    Other fees
    • Pet fee: $0 monthly
    Other financial information
    • Total actual rent: 0

    Other

    Other facts
    • Listing terms: Cash,Conventional,FHA,USDA Loan
    • Ownership: Fee Simple
    • Road surface type: Asphalt

    Price history

    DateEventPrice
    7/16/2025Sold$405,000-2.4%$268/sqft
    Source: Stellar MLS #A4653463 Report a problem
    6/15/2025Pending sale$415,000$275/sqft
    Source: Stellar MLS #A4653463 Report a problem
    6/9/2025Price change$415,000-2.4%$275/sqft
    Source: Stellar MLS #A4653463 Report a problem
    5/22/2025Listed for sale$425,000+66.7%$281/sqft
    Source: Stellar MLS #A4653463 Report a problem
    6/20/2019Sold$255,000-5.6%$169/sqft
    Source: Public Record Report a problem
    5/15/2019Pending sale$269,999$179/sqft
    Source: Coldwell Banker Residential Real Estate - Manatee #A4434174 Report a problem
    4/23/2019Listed for sale$269,999+68.1%$179/sqft
    Source: COLDWELL BANKER #A4434174 Report a problem
    10/28/2009Sold$160,593$106/sqft
    Source: Public Record Report a problem

    Public tax history

    YearProperty taxesTax assessment
    2025$3,802 $138,910

    Find assessor info on the county website

    Neighborhood: 34219

    Nearby schools

    GreatSchools rating
    Schools provided by the listing agent
    • Elementary: Virgil Mills Elementary
    • Middle: Buffalo Creek Middle
    • High: Parrish Community High

    Source: Stellar MLS. This data may not be complete. We recommend contacting the local school district to confirm school assignments for this home.

    Get a cash offer in 3 minutes
    Find out how much your home could sell for in as little as 3 minutes with a no-obligation cash offer.
    Estimated market value
    $393,000
    Get a cash offer in 3 minutes
    Find out how much your home could sell for in as little as 3 minutes with a no-obligation cash offer.
    Estimated market value
    $393,000