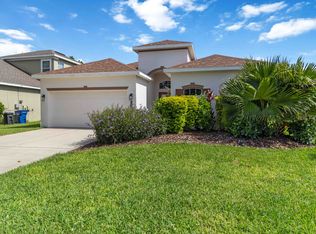
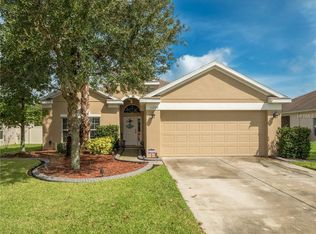
This gorgeous home is located in a gated community with a private preserve view and can be enjoyed year-round on the extended lanai. This home is open and bright with a large great room that is perfect for entertaining. All main living area has tile flooring with carpets in 3 bedrooms and the front bedroom will have wood floors installed. Den/ study can be used as 4th bedroom. New HVAC, electric water heater, refrigerator, dishwasher, microwave and disposal. Community offers clubhouse, pools, fitness center, sports court and playground. HOA INCLUDES basic cable and internet. This is a growing area with new schools in place for elementary and high school. There is a hospital and medical facility planned as well as Florida's largest man-made lagoon coming on Moccasin Wallow for public use. There will be new restaurants and walkable areas coming as well.
Sold for $375,000
Zillow last checked:
Listing updated:
Bought with:
John Brennan, 3250515
COASTAL LIVING REALTY OF MANAT
Source: Stellar MLS,MLS#: A4588213 Originating MLS: Sarasota - Manatee
Originating MLS: Sarasota - Manatee
Price history
| Date | Event | Price |
|---|---|---|
| 5/10/2024 | Sold | $375,000-6%$187/sqft |
Source:  Stellar MLS #A4588213 Report a problem Stellar MLS #A4588213 Report a problem | ||
| 3/30/2024 | Pending sale | $399,000$199/sqft |
Source: Stellar MLS #A4588213 Report a problem | ||
| 3/15/2024 | Price change | $399,000-3.9%$199/sqft |
Source: Stellar MLS #A4588213 Report a problem | ||
| 2/18/2024 | Price change | $415,000-2.4%$207/sqft |
Source: Stellar MLS #A4588213 Report a problem | ||
| 1/12/2024 | Price change | $425,000-3.4%$212/sqft |
Source: Stellar MLS #A4588213 Report a problem | ||
| 1/4/2024 | Listed for sale | $440,000$219/sqft |
Source: Stellar MLS #A4588213 Report a problem | ||
| 12/20/2023 | Listing removed | -- |
Source: Stellar MLS #A4588213 Report a problem | ||
| 11/4/2023 | Listed for sale | $440,000+55.2%$219/sqft |
Source: Stellar MLS #A4588213 Report a problem | ||
| 12/3/2020 | Sold | $283,500-4.9%$141/sqft |
Source: Stellar MLS #A4481570 Report a problem | ||
| 10/29/2020 | Pending sale | $298,000$148/sqft |
Source: LESLIE WELLS REALTY, INC. #A4481570 Report a problem | ||
| 10/22/2020 | Listed for sale | $298,000+65.6%$148/sqft |
Source: LESLIE WELLS REALTY, INC. #A4481570 Report a problem | ||
| 11/21/2014 | Sold | $180,000-3.7%$90/sqft |
Source: Stellar MLS #A3995044 Report a problem | ||
| 7/20/2014 | Listing removed | $187,000$93/sqft |
Source: RE/MAX Alliance Group #A3995044 Report a problem | ||
| 5/30/2014 | Price change | $187,000-4.1%$93/sqft |
Source: RE/MAX ALLIANCE GROUP #A3995044 Report a problem | ||
| 2/25/2014 | Price change | $195,000-4.4%$97/sqft |
Source: RE/MAX ALLIANCE GROUP #A3991377 Report a problem | ||
| 1/23/2014 | Listed for sale | $204,000-2.9%$102/sqft |
Source: RE/MAX Alliance Group #A3991377 Report a problem | ||
| 5/28/2012 | Listing removed | $210,000$105/sqft |
Source: RE/MAX ALLIANCE GROUP #M5821872 Report a problem | ||
| 6/1/2011 | Listed for sale | $210,000-4.1%$105/sqft |
Source: CTC Alliance LLC #M5821872 Report a problem | ||
| 12/19/2010 | Listing removed | $219,000$109/sqft |
Source: CTC Alliance LLC #M5814210 Report a problem | ||
| 11/29/2010 | Listed for sale | $219,000$109/sqft |
Source: CTC Alliance LLC #M5814210 Report a problem | ||
| 9/21/2010 | Listing removed | $219,000$109/sqft |
Source: CTC Alliance LLC #M5814210 Report a problem | ||
| 9/21/2010 | Price change | $219,000-4.8%$109/sqft |
Source: CTC Alliance LLC #M5814210 Report a problem | ||
| 9/17/2010 | Listed for sale | $230,000$115/sqft |
Source: CTC Alliance LLC #M5814210 Report a problem | ||
| 6/25/2010 | Listing removed | $230,000$115/sqft |
Source: CTC Alliance LLC #M5814210 Report a problem | ||
| 6/23/2010 | Listed for sale | $230,000+4.1%$115/sqft |
Source: CTC Alliance LLC #M5814210 Report a problem | ||
| 9/5/2008 | Sold | $221,000$110/sqft |
Source: Public Record Report a problem | ||

Get a cash offer in 3 minutes
Find out how much your home could sell for in as little as 3 minutes with a no-obligation cash offer.
Estimated market value
$367,900
