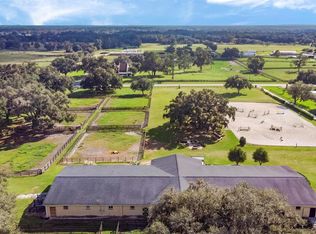
Welcome to your dream home! This beautifully renovated residence, originally built in 1958 and completely gutted and remodeled in 2017, combines timeless charm with modern luxury. Step inside to discover an open floor plan with plenty of natural light and breathtaking views from every window, including serene vistas of horses grazing and majestic live oak trees. The kitchen is a chef’s dream, featuring state-of-the-art, stainless steel VIKING appliances, gas cooktop with pot filler, wine fridge, ample cabinets and plenty of counter space for preparing gourmet meals. The kitchen also features a huge island, perfect for entertaining guests, and complete with built-in storage to keep everything organized and accessible. The cozy living room features a gas fireplace, creating a warm and inviting atmosphere. The primary suite is an absolute retreat, with a large walk-in closet, and a luxurious en suite bathroom featuring walk-in rain shower and dual vanities. The secondary bedrooms are spacious, with built in closets, and connected with a jack-and-jill bathroom. The covered front porch and back patios provide the perfect setting to start your day with your coffee or unwind at the end of the day with a libation. Most of the furnishings can be included, making this home move-in ready. For those with a green thumb or equestrian interests, the A1 zoning and expansive lot offer endless possibilities. Fencing is already in place, so bring your furry friends. Landscape lighting accentuates the beauty of the property at night. Features like the electric car charger, RV power outlet, the 12’x16’ shed for yard tools and equipment, and the garage storage system all provide added convenience. With its unbeatable combination of luxury, comfort, and breathtaking views, this property is a true gem. Don’t miss the opportunity to make this dream home yours. Schedule your private tour today!
Sold for $561,000
$561,000
11255 NW HIGHWAY 464B, OCALA, FL 34482
3beds
2,314sqft
Single Family Residence
Built in 1958
1.68 Acres Lot
$566,900 Zestimate®
$242/sqft
$3,489 Estimated rent
Home value
$566,900
$505,000 - $646,000
$3,489/mo
Zestimate® history
Owner options
List your home for rent
$3,489/mo
Rent Zestimate®
Find your next renter with Zillow Rental Manager. Plus, with online applications, you can quickly screen prospective tenants – for free.
$3,489/mo
Rent Zestimate®
Refinance and save
$3,872/mo
Est. payment
Refinancing to a lower rate could help reduce your monthly payments and save thousands over the life of the loan.
$3,872/mo
Est. payment
Explore your selling options
Work with a Zillow partner agent
Leverage their expertise and Zillow's premium Showcase listings to get your home seen by more buyers.
Get startedList with your own agent
Get your home in front of millions of buyers by listing it on Zillow.
Learn how to do itSell it yourself
Take full control of how buyers see your home on Zillow by listing For Sale by Owner (FSBO).
List your homeWhat's special
Gas fireplaceOpen floor planBreathtaking viewsBack patiosCovered front porchSerene vistasExpansive lot
Zillow last checked:
Listing updated:
Listed by:
Jaimee Hibbs 402-415-3143,
ROBERT SLACK LLC 352-229-1187
Bought with:
Gabe Galdos, 3207310
ARK REALTY
Source: Stellar MLS,MLS#: OM696037 Originating MLS: Ocala - Marion
Originating MLS: Ocala - Marion
Facts & features
Interior
Bedrooms & bathrooms
- Bedrooms: 3
- Bathrooms: 3
- Full bathrooms: 3
Rooms
- Room types: Family Room, Utility Room
Primary bedroom
- Features: Ceiling Fan(s), En Suite Bathroom, Granite Counters, Multiple Shower Heads, Rain Shower Head, Shower No Tub, Split Vanities, Walk-In Closet(s)
- Level: First
- Area: 366.66 Square Feet
- Dimensions: 19.4x18.9
Bedroom 2
- Features: Jack & Jill Bathroom, Built-in Closet
- Level: First
- Area: 144 Square Feet
- Dimensions: 12x12
Bedroom 3
- Features: Jack & Jill Bathroom, Built-in Closet
- Level: First
Kitchen
- Level: First
- Area: 138 Square Feet
- Dimensions: 11.5x12
Living room
- Level: First
Heating
- Central, Electric, Heat Pump
Cooling
- Central Air
Appliances
- Included: Oven, Cooktop, Dishwasher, Dryer, Microwave, Range Hood, Refrigerator, Tankless Water Heater, Washer, Wine Refrigerator
- Laundry: Inside, Laundry Room
Features
- Ceiling Fan(s), Crown Molding, Open Floorplan, Primary Bedroom Main Floor, Solid Surface Counters, Thermostat, Walk-In Closet(s)
- Flooring: Carpet, Porcelain Tile, Tile
- Doors: French Doors, Outdoor Shower
- Windows: Window Treatments
- Has fireplace: Yes
Interior area
- Total structure area: 2,946
- Total interior livable area: 2,314 sqft
Property
Parking
- Total spaces: 1
- Parking features: Circular Driveway, Driveway, Electric Vehicle Charging Station(s), Garage Door Opener, Garage Faces Side, Ground Level
- Attached garage spaces: 1
- Has uncovered spaces: Yes
Features
- Levels: One
- Stories: 1
- Patio & porch: Covered, Front Porch, Patio, Rear Porch
- Exterior features: Awning(s), Irrigation System, Lighting, Outdoor Shower, Private Mailbox, Rain Gutters
- Fencing: Fenced
Lot
- Size: 1.68 Acres
- Dimensions: 192 x 380
- Features: Cleared, Landscaped, Level, Oversized Lot, Pasture, Zoned for Horses
- Residential vegetation: Mature Landscaping, Oak Trees, Trees/Landscaped
Details
- Additional structures: Shed(s)
- Parcel number: 1257300000
- Zoning: A1
- Special conditions: None
Construction
Type & style
- Home type: SingleFamily
- Architectural style: Ranch
- Property subtype: Single Family Residence
Materials
- Block, Stucco
- Foundation: Slab
- Roof: Metal
Condition
- Completed
- New construction: No
- Year built: 1958
Utilities & green energy
- Sewer: Septic Tank
- Water: Well
- Utilities for property: BB/HS Internet Available, Electricity Connected, Propane
Community & HOA
Community
- Security: Security System
- Pet fee: $0 monthly
- Subdivision: NEIGHBORHOOD 0157 - AC N464 S326 W27
HOA
- Has HOA: No
Location
- Region: Ocala
Financial & listing details
- Price per square foot: $242/sqft
- Tax assessed value: $312,348
- Annual tax amount: $3,167
- Date on market: 3/2/2025
- Cumulative days on market: 11 days
- Listing terms: Cash,Conventional,FHA,USDA Loan,VA Loan
- Ownership: Fee Simple
- Total actual rent: 0
- Electric utility on property: Yes
- Road surface type: Paved
Price history
| Date | Event | Price |
|---|---|---|
| 4/11/2025 | Sold | $561,000-4.8%$242/sqft |
Source:  Stellar MLS #OM696037 Report a problem Stellar MLS #OM696037 Report a problem | ||
| 3/15/2025 | Pending sale | $589,000$255/sqft |
Source: Stellar MLS #OM696037 Report a problem | ||
| 3/2/2025 | Listed for sale | $589,000+37.3%$255/sqft |
Source: Stellar MLS #OM696037 Report a problem | ||
| 11/13/2020 | Sold | $429,000$185/sqft |
Source: Public Record Report a problem | ||
Public tax history
| Year | Property taxes | Tax assessment |
|---|---|---|
| 2025 | $3,423 +8.1% | $229,629 +2.9% |
| 2024 | $3,167 +2.5% | $223,157 +3% |
| 2023 | $3,090 +2.8% | $216,657 +3% |
| 2022 | $3,006 +0.1% | $210,347 +3% |
| 2021 | $3,005 -12.8% | $204,220 +7.4% |
| 2020 | $3,447 +1.9% | $190,187 +3.2% |
| 2019 | $3,382 | $184,264 +4.6% |
| 2018 | $3,382 +349.4% | $176,141 +423.2% |
| 2017 | $752 -55.7% | $33,669 -61.6% |
| 2016 | $1,698 | $87,569 +2% |
| 2015 | $1,698 -0.8% | $85,821 -6% |
| 2014 | $1,711 +3.5% | $91,304 +2.8% |
| 2013 | $1,654 -1.8% | $88,812 -2.5% |
| 2012 | $1,684 +6.9% | $91,134 +8.6% |
| 2011 | $1,575 -16.4% | $83,934 -18.8% |
| 2010 | $1,883 -8.8% | $103,369 -12.8% |
| 2009 | $2,064 -10% | $118,499 -13% |
| 2008 | $2,292 -9.9% | $136,187 -10.8% |
| 2007 | $2,543 +2.4% | $152,666 +13.9% |
| 2006 | $2,483 +55.5% | $133,982 +69.8% |
| 2005 | $1,597 | $78,894 +3.5% |
| 2004 | $1,597 +21.4% | $76,255 +33.2% |
| 2002 | $1,316 -5.3% | $57,263 -7.5% |
| 2001 | $1,390 | $61,876 |
| 2000 | $1,390 | $61,876 |
Find assessor info on the county website
Neighborhood: 34482
Nearby homes
- $1,375,3004 bd3 ba2.4k sqft11219 NW Highway 464b, Ocala, FL 34482Off Market
- $1,132,3003 bd2 ba1.6k sqft11221 NW Highway 464b, Ocala, FL 34482Off Market

- $1,072,1003 bd2 ba2.5k sqft5845 NW 115th Ave, Ocala, FL 34482Off Market
- $1,781,0005 bd5 ba6.2k sqft11190 NW Highway 464b, Ocala, FL 34482Off Market
- $1,463,0464 bd4 ba2.5k sqft5365 NW 115th Ave, Ocala, FL 34482Off Market
- $--20 acresTbd W Hwy 464b, Ocala, FL 34482Off Market
- $4,679,2144 bd2 ba9.6k sqft10970 N Us Highway 27, Ocala, FL 34482Off Market
- $--4 bd6 ba-- sqft11191 NW Highway 464b, Ocala, FL 34482Off Market
Nearby schools
GreatSchools rating
- 2/10Fessenden Elementary SchoolGrades: PK-5Distance: 7.2 mi
- 4/10Howard Middle SchoolGrades: 6-8Distance: 9.8 mi
- 4/10West Port High SchoolGrades: 9-12Distance: 7.3 mi
Schools provided by the listing agent
- Elementary: Fessenden Elementary School
- Middle: Howard Middle School
- High: West Port High School
Source: Stellar MLS. This data may not be complete. We recommend contacting the local school district to confirm school assignments for this home.
Get a cash offer in 3 minutes
Find out how much your home could sell for in as little as 3 minutes with a no-obligation cash offer.
Estimated market value
$566,900
Get a cash offer in 3 minutes
Find out how much your home could sell for in as little as 3 minutes with a no-obligation cash offer.
Estimated market value
$566,900
- Florida
- Marion County
- Ocala
- 34482
- 11255 NW HIGHWAY 464B
