Skip main navigation
Sold for $348,000
  • $348,000

    11255 SE 170th Pl, Summerfield, FL 34491

    3beds
    2,182sqft
    Single Family Residence
    Built in 2021
    8,574 Square Feet Lot
    $379,100 Zestimate®
    $159/sqft
    $2,521 Estimated rent

    Home value

    $379,100

    $353,000 - $406,000

    $2,521/mo

    Zestimate® history
    Loading
    Loading...

    Owner options

    List your home for rent

    $2,521/mo

    Rent Zestimate®

    Find your next renter with Zillow Rental Manager. Plus, with online applications, you can quickly screen prospective tenants – for free.

    Learn more

    $2,521/mo

    Rent Zestimate®

    Refinance and save

    $2,487/mo

    Est. payment

    Refinancing to a lower rate could help reduce your monthly payments and save thousands over the life of the loan.

    See today's rates

    $2,487/mo

    Est. payment

    Explore your selling options

    Work with a Zillow partner agent

    Leverage their expertise and Zillow's premium Showcase listings to get your home seen by more buyers.

    Get started

    List with your own agent

    Get your home in front of millions of buyers by listing it on Zillow.

    Learn how to do it

    Sell it yourself

    Take full control of how buyers see your home on Zillow by listing For Sale by Owner (FSBO).

    List your home

    What's special

    Large center islandGranite countertopsAbundant natural lightLarge backyardHigh ceilingsSpa-like bathroomOpen-concept layout
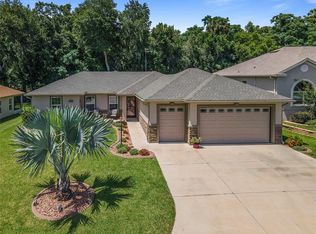
    Spacious 3-Bedroom Home with Modern Finishes in Desirable Summerfield, FL! Welcome to your dream home! Built in 2021, this stunning 3-bedroom, 2-bathroom residence offers over 3,000 square feet of beautifully designed living space in the peaceful and sought-after community of Summerfield, Florida. Step inside to find an open-concept layout with high ceilings, luxury vinyl plank flooring, and abundant natural light throughout. The gourmet kitchen features granite countertops, stainless steel appliances, a large center island, and ample cabinet space — perfect for entertaining or quiet evenings at home. The expansive primary suite with a shower, and a walk-in closet that feels like its own room. Two additional spacious bedrooms and a full guest bath offer comfort and flexibility for family, guests, or a home office. Enjoy Florida living at its finest with a large backyard, ideal for barbecues, gardening, or even adding a pool. The property also includes a 3-car garage, dedicated laundry room, and energy-efficient systems throughout. Just minutes from The Villages, shopping, dining, and outdoor recreation this home truly has it all! Schedule your private tour today. Homes like this don’t last long!

    Zillow last checked:

    Listing updated:

    Listed by:

    Jeffery Jones 205-902-3584,

    MARK SPAIN REAL ESTATE 855-299-7653

    Bought with:

    Dustin Meyers, 3352633

    ERA GRIZZARD REAL ESTATE

    Source: Stellar MLS,MLS#: O6307568MLS LogoOriginating MLS: Orlando Regional

    Facts & features

    Interior

    Bedrooms & bathrooms
    • Bedrooms: 3
    • Bathrooms: 2
    • Full bathrooms: 2
    Primary bedroom
    • Features: Walk-In Closet(s)
    • Level: First
    Bedroom 1
    • Features: Built-in Closet
    • Level: First
    Bedroom 2
    • Features: Built-in Closet
    • Level: First
    Bedroom 3
    • Features: Built-in Closet
    • Level: First
    Kitchen
    • Level: First
    Living room
    • Level: First
    Heating
    • Electric
    Cooling
    • Central Air
    Appliances
    • Included: Convection Oven, Dishwasher, Refrigerator
    • Laundry: Inside
    Features
    • Ceiling Fan(s)
    • Flooring: Carpet, Ceramic Tile, Laminate
    • Doors: Sliding Doors
    • Has fireplace: No
    Interior area
    • Total structure area: 3,361
    • Total interior livable area: 2,182 sqft

    Property

    Parking
    • Total spaces: 2
    • Parking features: Garage - Attached
    • Attached garage spaces: 2
    Features
    • Levels: One
    • Stories: 1
    Lot
    • Size: 8,574 Square Feet
    • Dimensions: 70 x 122
    Details
    • Parcel number: 6274301011
    • Zoning: RES
    • Special conditions: None

    Construction

    Type & style
    • Home type: SingleFamily
    • Property subtype: Single Family Residence
    Materials
    • Stucco
    • Foundation: Slab
    • Roof: Shingle
    Condition
    • Completed
    • New construction: No
    • Year built: 2021

    Utilities & green energy

    • Sewer: Public Sewer
    • Water: Public
    • Utilities for property: Cable Available, Electricity Available

    Community & HOA

    Community
    • Pet fee: $0 monthly
    • Senior community: Yes
    • Subdivision: NORTH VLY/STONECREST UN III
    HOA
    • Has HOA: Yes
    • HOA fee: $148 monthly
    • HOA name: Carmel Knight
    • HOA phone: 352-347-2289
    Location
    • Region: Summerfield

    Financial & listing details

    • Price per square foot: $159/sqft
    • Tax assessed value: $423,470
    • Annual tax amount: $3,454
    • Date on market: 5/12/2025
    • Cumulative days on market: 255 days
    • Listing terms: Cash,Conventional,FHA,VA Loan
    • Ownership: Fee Simple
    • Total actual rent: 0
    • Electric utility on property: Yes
    • Road surface type: Asphalt

    Price history

    DateEventPrice
    9/5/2025Sold$348,000-3.3%$159/sqft
    Source: Stellar MLS #O6307568 Report a problem
    8/18/2025Pending sale$359,900$165/sqft
    Source: Stellar MLS #O6307568 Report a problem
    7/30/2025Price change$359,900-2.7%$165/sqft
    Source: Stellar MLS #O6307568 Report a problem
    7/16/2025Price change$369,900-1.4%$170/sqft
    Source: Stellar MLS #O6307568 Report a problem
    6/27/2025Price change$375,000-2.6%$172/sqft
    Source: Stellar MLS #O6307568 Report a problem
    6/13/2025Price change$385,000-2.5%$176/sqft
    Source: Stellar MLS #O6307568 Report a problem
    6/2/2025Price change$395,000-3.7%$181/sqft
    Source: Stellar MLS #O6307568 Report a problem
    5/12/2025Listed for sale$410,000$188/sqft
    Source: Stellar MLS #O6307568 Report a problem
    5/7/2025Sold$410,000$188/sqft
    Source: Public Record Report a problem
    2/12/2025Listed for sale$410,000$188/sqft
    Source: Stellar MLS #G5087627 Report a problem
    2/7/2025Pending sale$410,000$188/sqft
    Source: Stellar MLS #G5087627 Report a problem
    1/27/2025Price change$410,000-8.9%$188/sqft
    Source: Stellar MLS #G5087627 Report a problem
    1/10/2025Pending sale$450,000$206/sqft
    Source: Stellar MLS #G5087627 Report a problem
    11/18/2024Price change$450,000-1.3%$206/sqft
    Source: Stellar MLS #G5087627 Report a problem
    10/28/2024Price change$455,900-1.5%$209/sqft
    Source: Stellar MLS #G5087627 Report a problem
    9/28/2024Listed for sale$462,900+36.6%$212/sqft
    Source: Stellar MLS #G5087627 Report a problem
    10/14/2021Sold$338,800+652.9%$155/sqft
    Source: Public Record Report a problem
    10/7/2020Sold$45,000$21/sqft
    Source: Public Record Report a problem

    Public tax history

    YearProperty taxesTax assessment
    2024$3,454 +2.5%$241,650 +3%
    2023$3,368 +2.8%$234,612 +3%
    2022$3,277 +316.8%$227,779 +552.7%
    2021$786 +33%$34,900
    2020$591 -1%$34,900
    2019$597 $34,900 +2.9%
    2018$597 +16.6%$33,900 +9.7%
    2017$513 $30,900
    2016-- $30,900 +3089900%
    2015-- $1
    Find assessor info on the county website

    Neighborhood: 34491

    Nearby schools

    GreatSchools rating
    Schools provided by the listing agent
    • Elementary: Stanton-Weirsdale Elem. School
    • Middle: Lake Weir Middle School
    • High: Lake Weir High School

    Source: Stellar MLS. This data may not be complete. We recommend contacting the local school district to confirm school assignments for this home.

    Get a cash offer in 3 minutes
    Find out how much your home could sell for in as little as 3 minutes with a no-obligation cash offer.
    Estimated market value
    $379,100
    Get a cash offer in 3 minutes
    Find out how much your home could sell for in as little as 3 minutes with a no-obligation cash offer.
    Estimated market value
    $379,100